
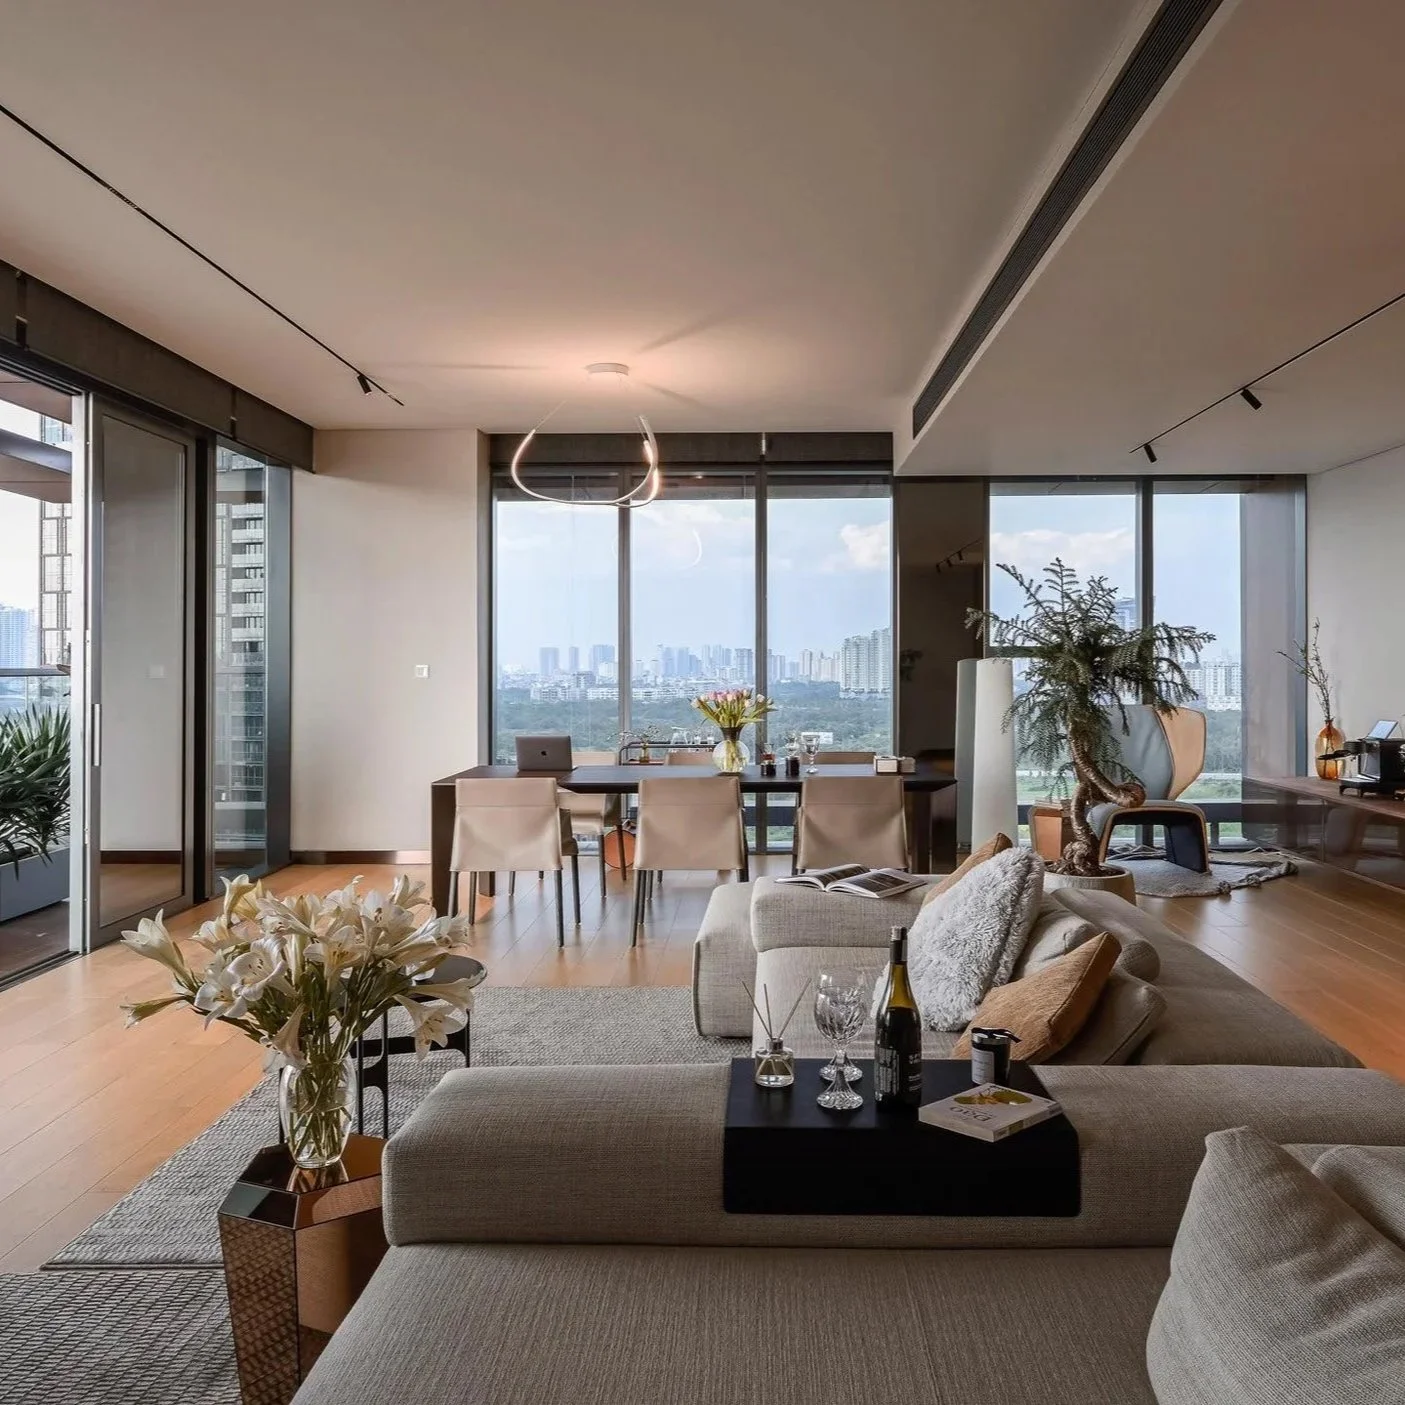
Practical lighting guidance for architects, interior designers and homeowners
The MHL Guide to
Residential Lighting
Good lighting shapes how a home looks, feels and works, yet the decisions behind it are easy to get wrong and costly to change once linings and joinery are in. The MHL Guide to Residential Lighting is a practical reference for architects, interior designers and homeowners who want to make those decisions with confidence.
If you are planning, renovating or specifying a home, this guide will help you get lighting that performs on the day, not just on the plan.
The guide covers:
Planning lighting around how each room is actually used
Building light in layers, from ambient and task to accent and decorative
Room-by-room guidance across kitchens, living areas, bedrooms, bathrooms, circulation and outdoor spaces
Controlling glare and getting the colour, beam and dimming right
Setting up controls and scenes the whole household can live with
The common mistakes that prove expensive later, and a clear path from design idea to buildable scheme
All images used on this page are sourced from Unios.
01 STARTING POINT
Begin with the life of the room
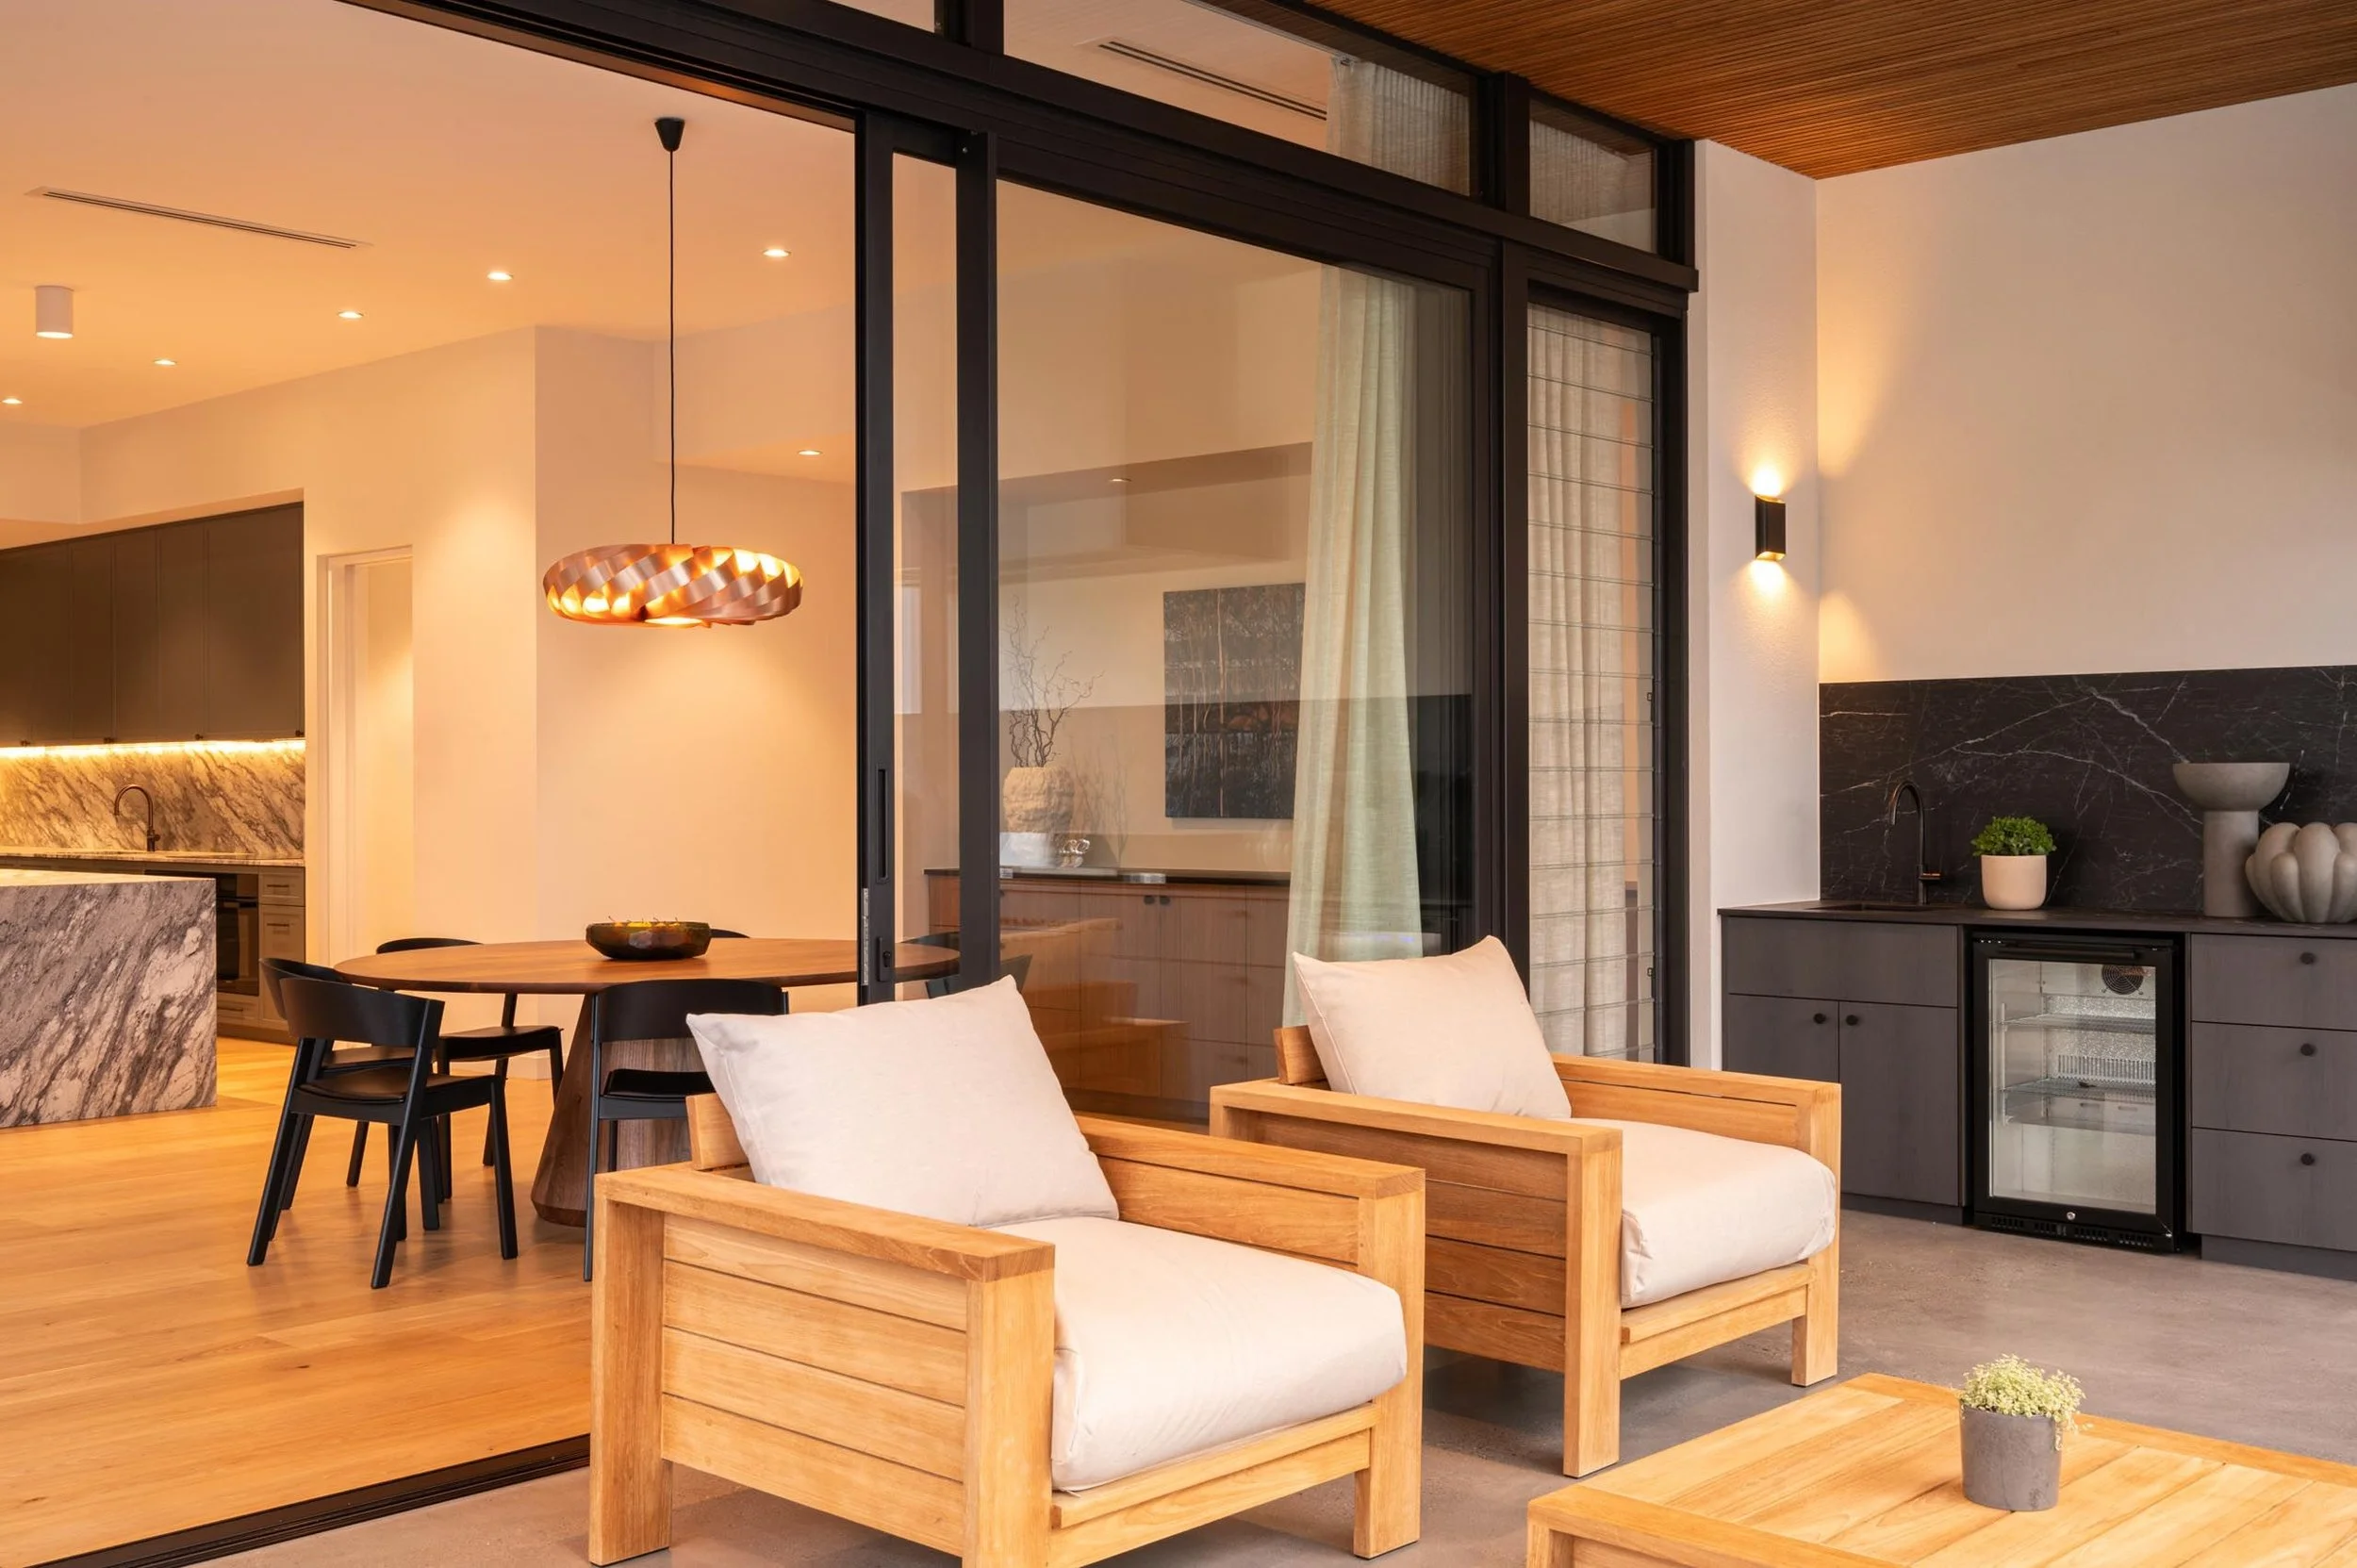
Good residential lighting begins with how a room will be used and how it should feel. The fitting comes later. Plan each space across the day, from practical morning tasks to quiet evening use.
Activity
List the work, movement, conversation, reading, display and relaxation that will happen in the space.
Focus
Decide what deserves attention, such as a worktop, artwork, table, wall texture or garden view.
Atmosphere
Choose whether the room should feel bright and active, calm and intimate, or able to move between both.
Control
Plan circuits and dimming before the ceiling closes so useful scenes are easy to create.
Build light in layers
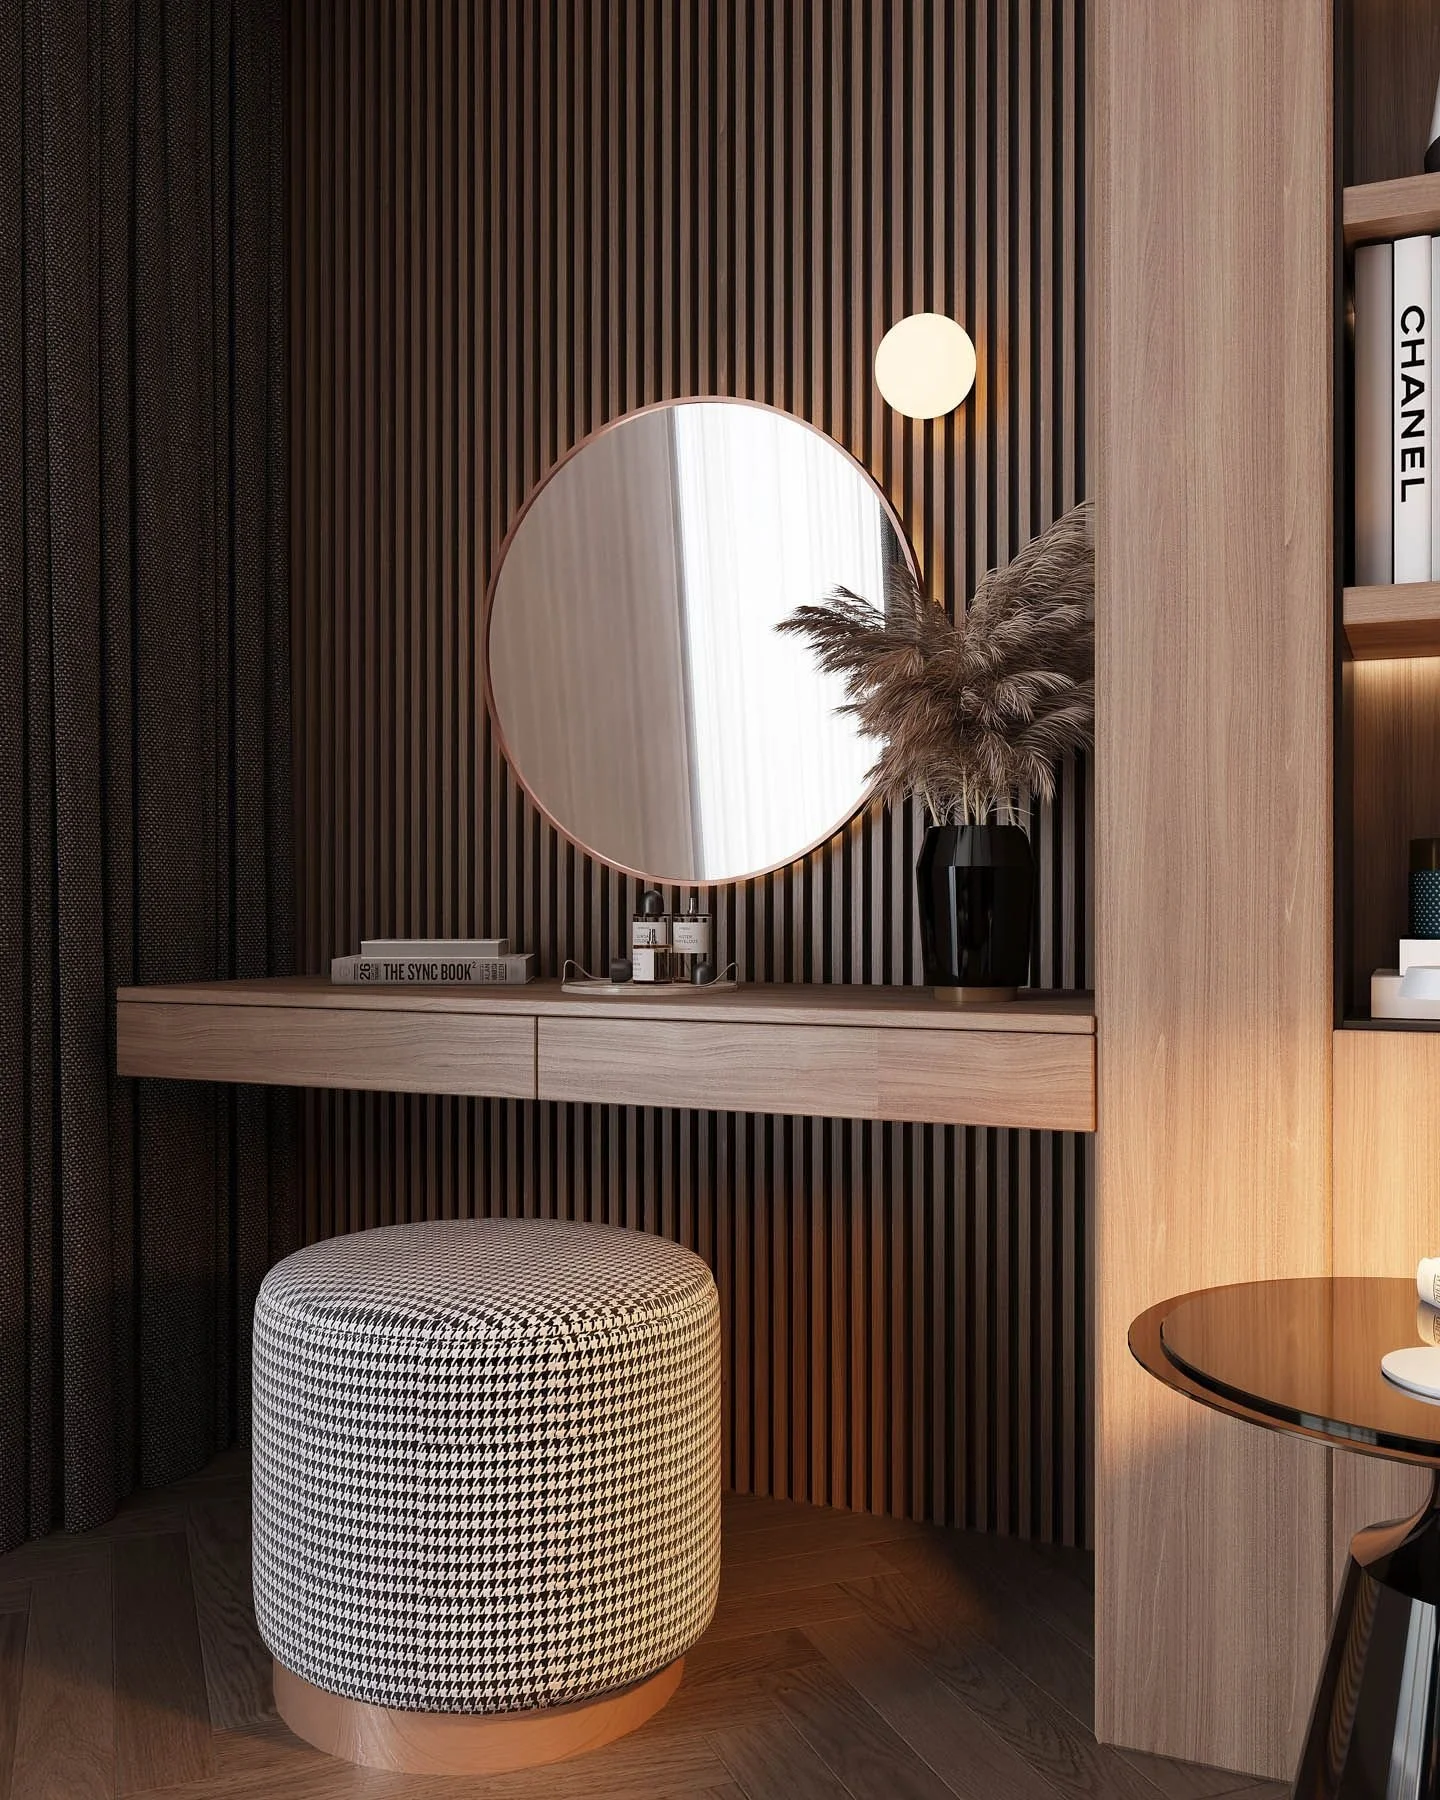
A comfortable home rarely relies on one type of light. Layering gives a room depth and lets it change with the people using it. Aim for at least two useful layers in simple rooms and three or more in important living spaces.
Ambient light
Provides the general level of illumination needed to move through and use the room.
Task light
Places useful light on work surfaces, reading positions, mirrors, desks and preparation areas.
Accent light
Reveals art, texture, joinery, plants or architecture and gives the eye somewhere to rest.
Decorative light
Adds character and becomes part of the interior composition, whether or not it supplies the main working light.
02 LIGHTING LAYERS
03 KITCHEN AND DINING
Light the work before the room
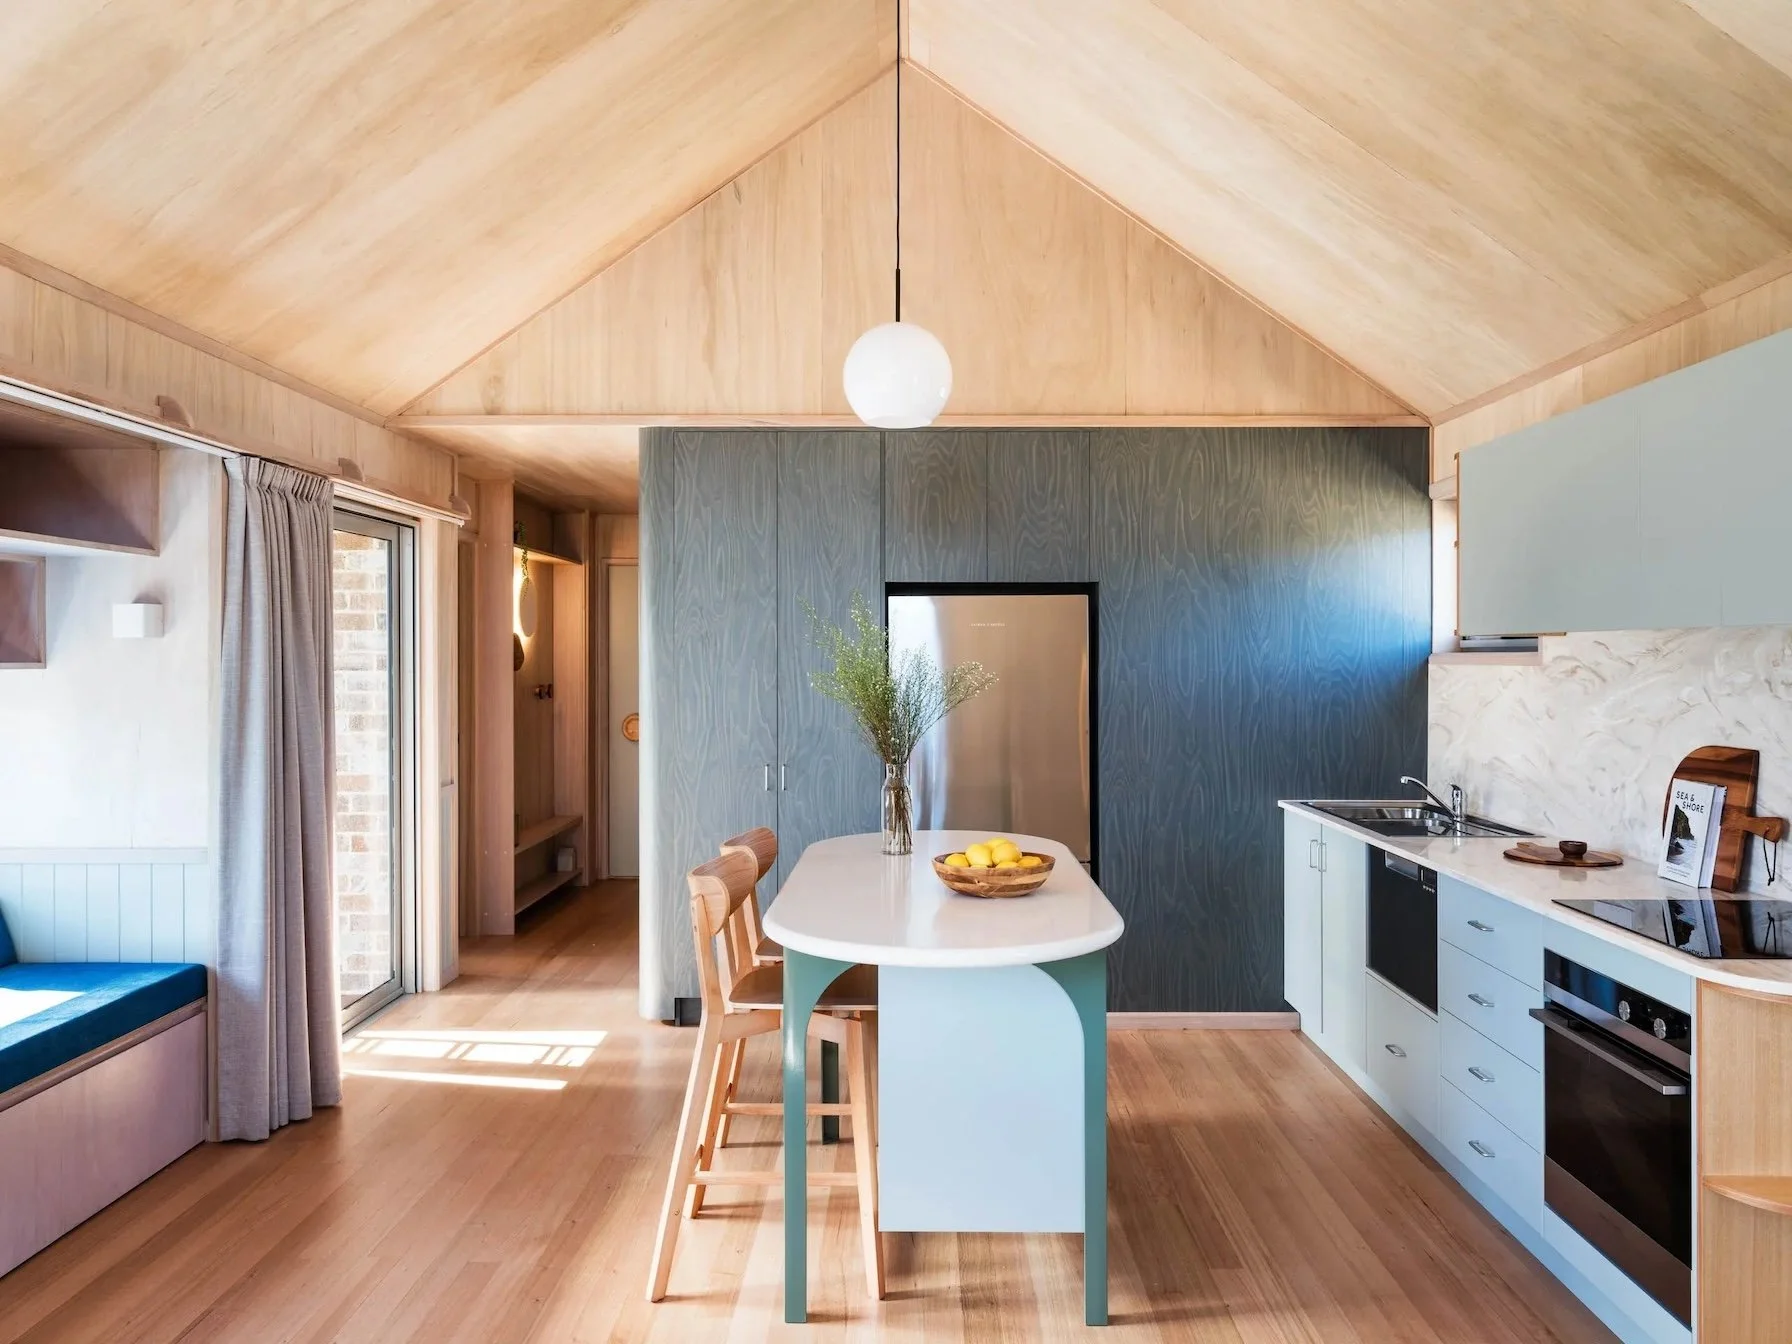
The kitchen needs confident task lighting, but it is also a social space. Start with the worktops and faces, then add the light that gives the room warmth and character.
Worktops
Position fittings so the person preparing food does not cast a shadow across the work surface. Lighting beneath overhead joinery often completes the task layer.
Island
Decide whether the island is mainly for preparation, dining or both. Decorative pendants may need quiet support from controlled downlights.
Dining
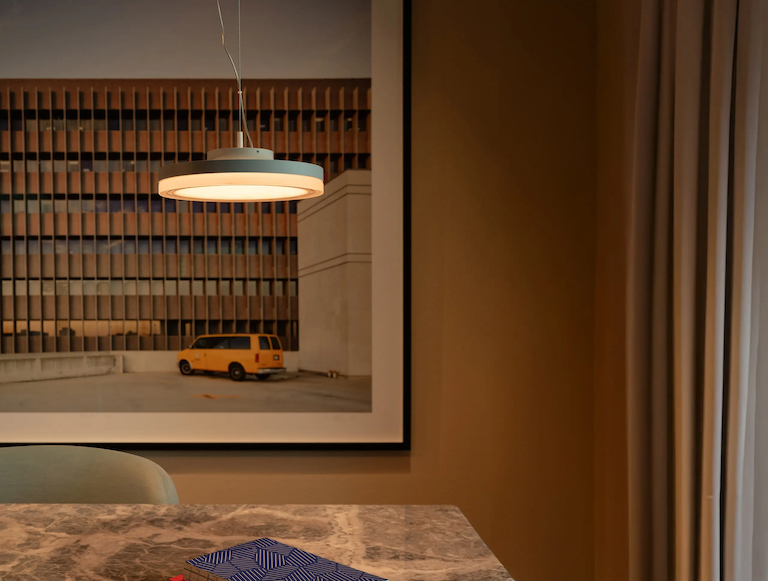
Place light in relation to the table, not simply the room centre. A dimmable pendant or focused downlight can make the table feel inviting.
Joinery
Use integrated light selectively. Highlight shelves and materials that deserve attention rather than illuminating every recess.
Design for more than one evening
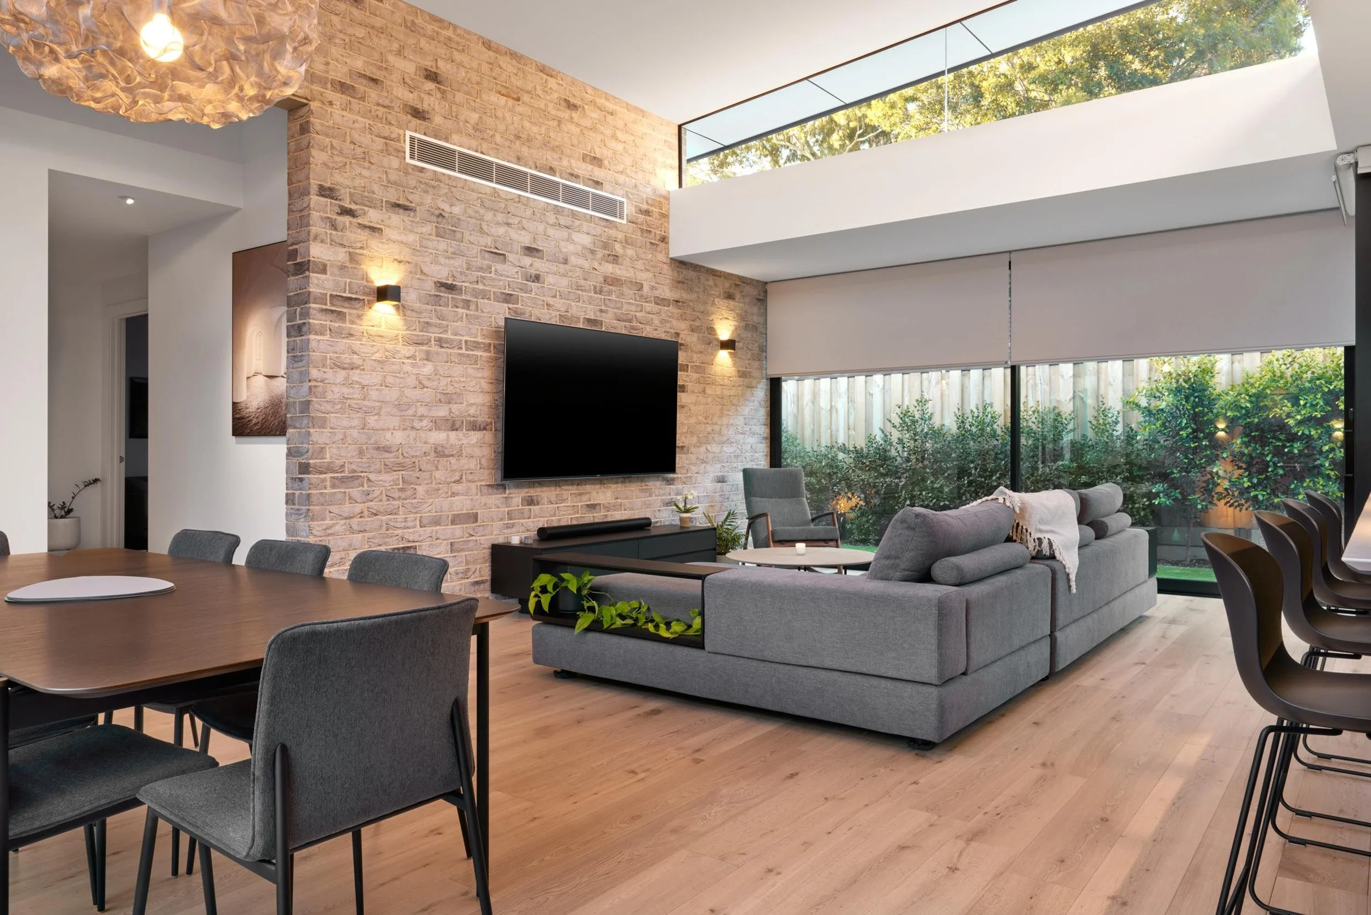
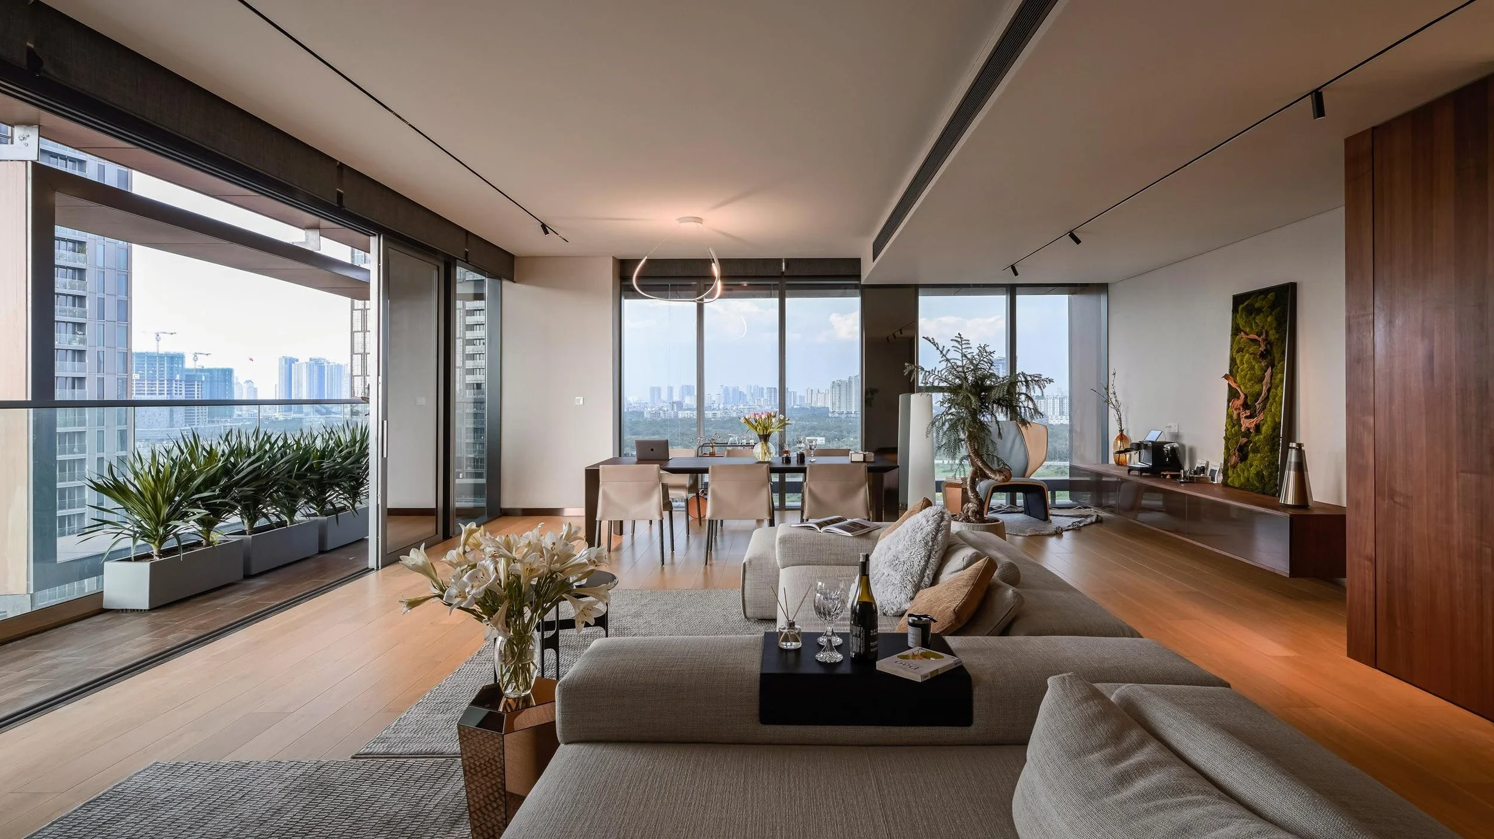
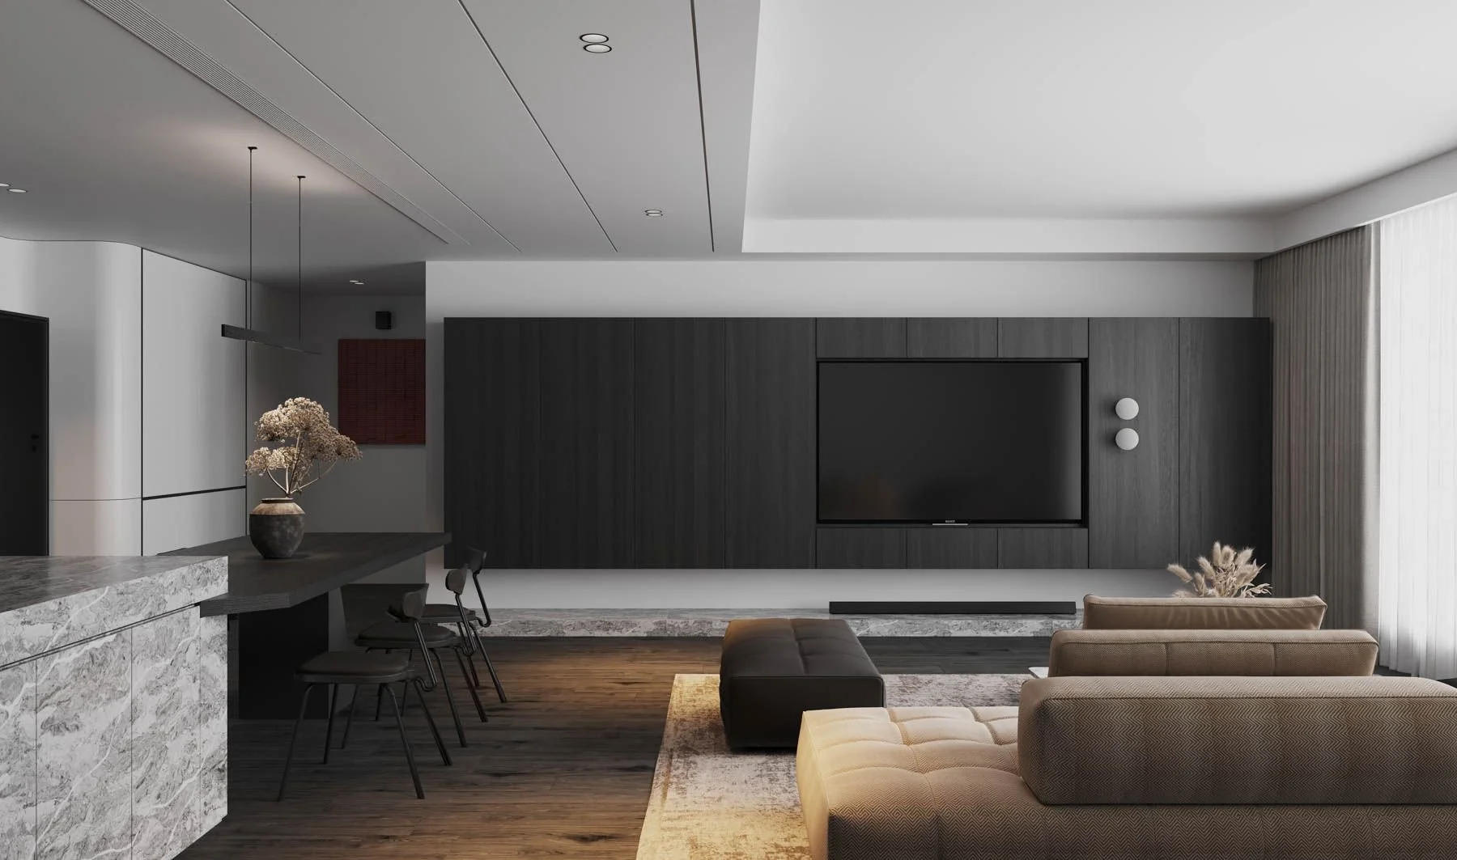
Living areas change constantly. Conversation, television, reading, entertaining and cleaning need different balances of light. A regular grid of downlights may produce plenty of light while leaving the room flat and uncomfortable.
Light the vertical surfaces
Walls, curtains, shelving and artwork contribute strongly to how bright and spacious a room feels.
Protect the viewing position
Keep strong sources and reflections away from television screens and the normal line of sight from sofas.
Support reading
Place adjustable light beside chairs rather than expecting ceiling light to do every task.
Separate the layers
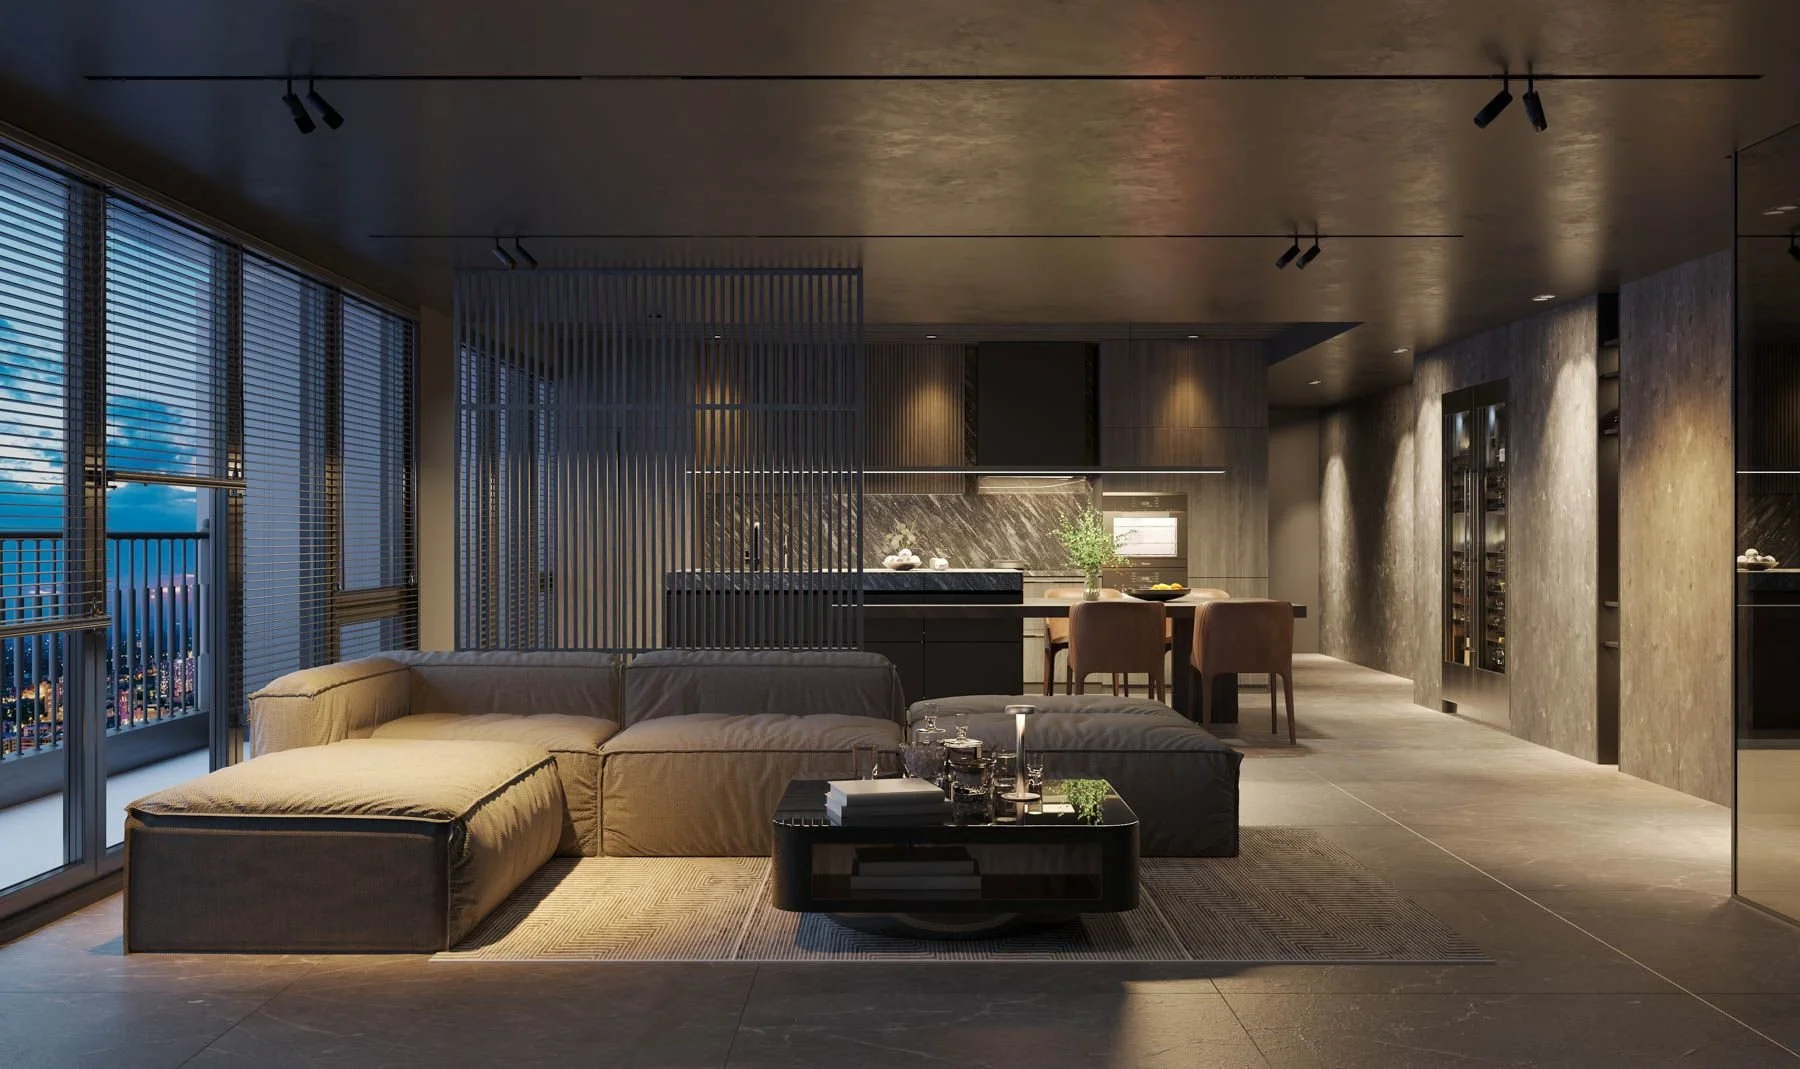
Give ambient, accent and decorative lighting separate control so the room can shift from practical to relaxed.
04 LIVING SPACES
05 PRIVATE ROOMS
Bedrooms bathrooms and wardrobes
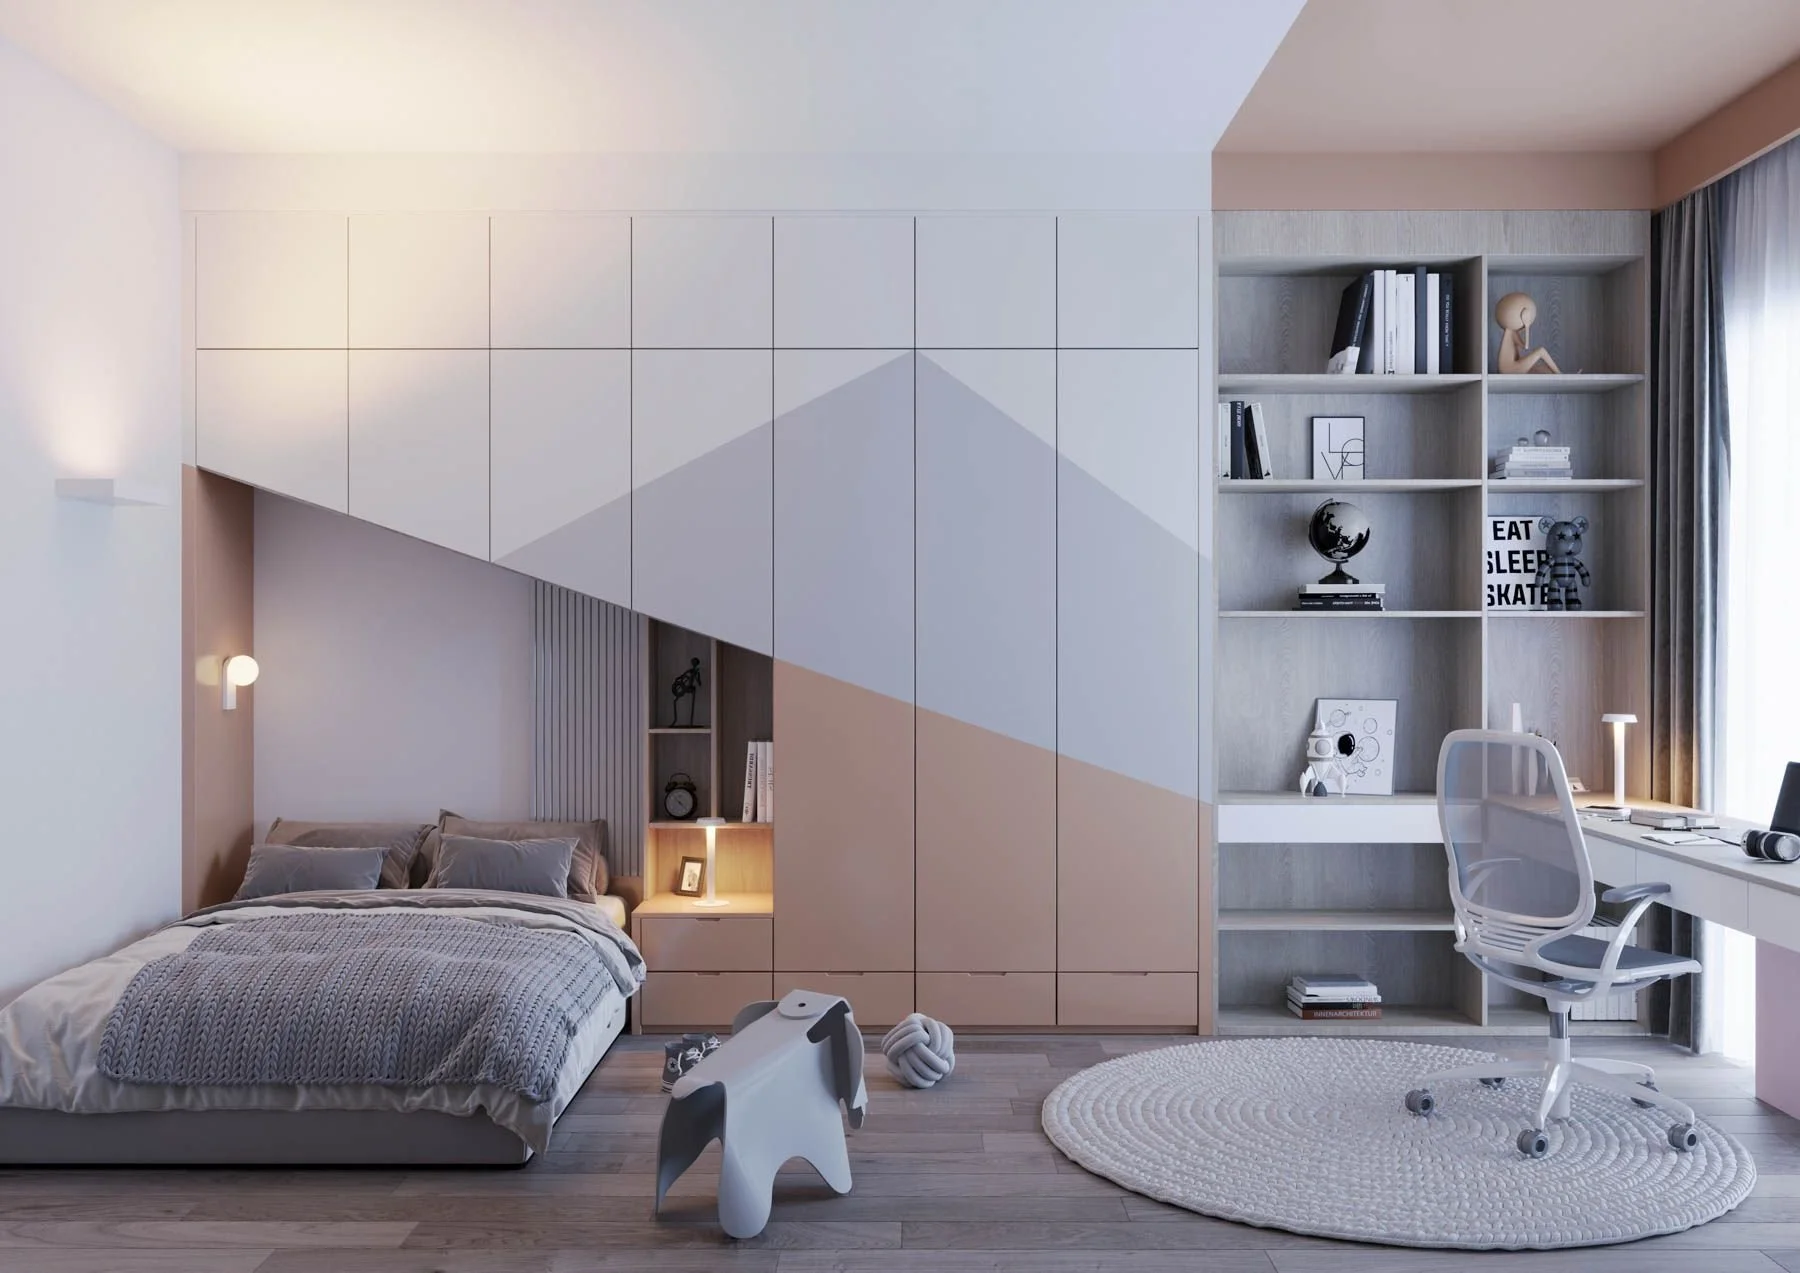
Private rooms need soft light, good task performance and careful control of glare. Think about the position of the person using the room, not only the plan view.
Bedrooms
Avoid bright downlights directly above pillows. Use bedside reading light that can be controlled without leaving the bed, plus a soft path to the door.
Bathrooms
Light faces from the front or both sides of the mirror. Ceiling light alone can create shadows. Select fittings and installation details that suit the relevant wet area requirements. Ensure you confirm all bathroom products and electrical work with suitably qualified professionals against current New Zealand requirements.
Wardrobes
Use well rendered light so colours are easy to distinguish. Door or presence sensors can make integrated joinery lighting simple to use.

Lighting that changes how a space feels
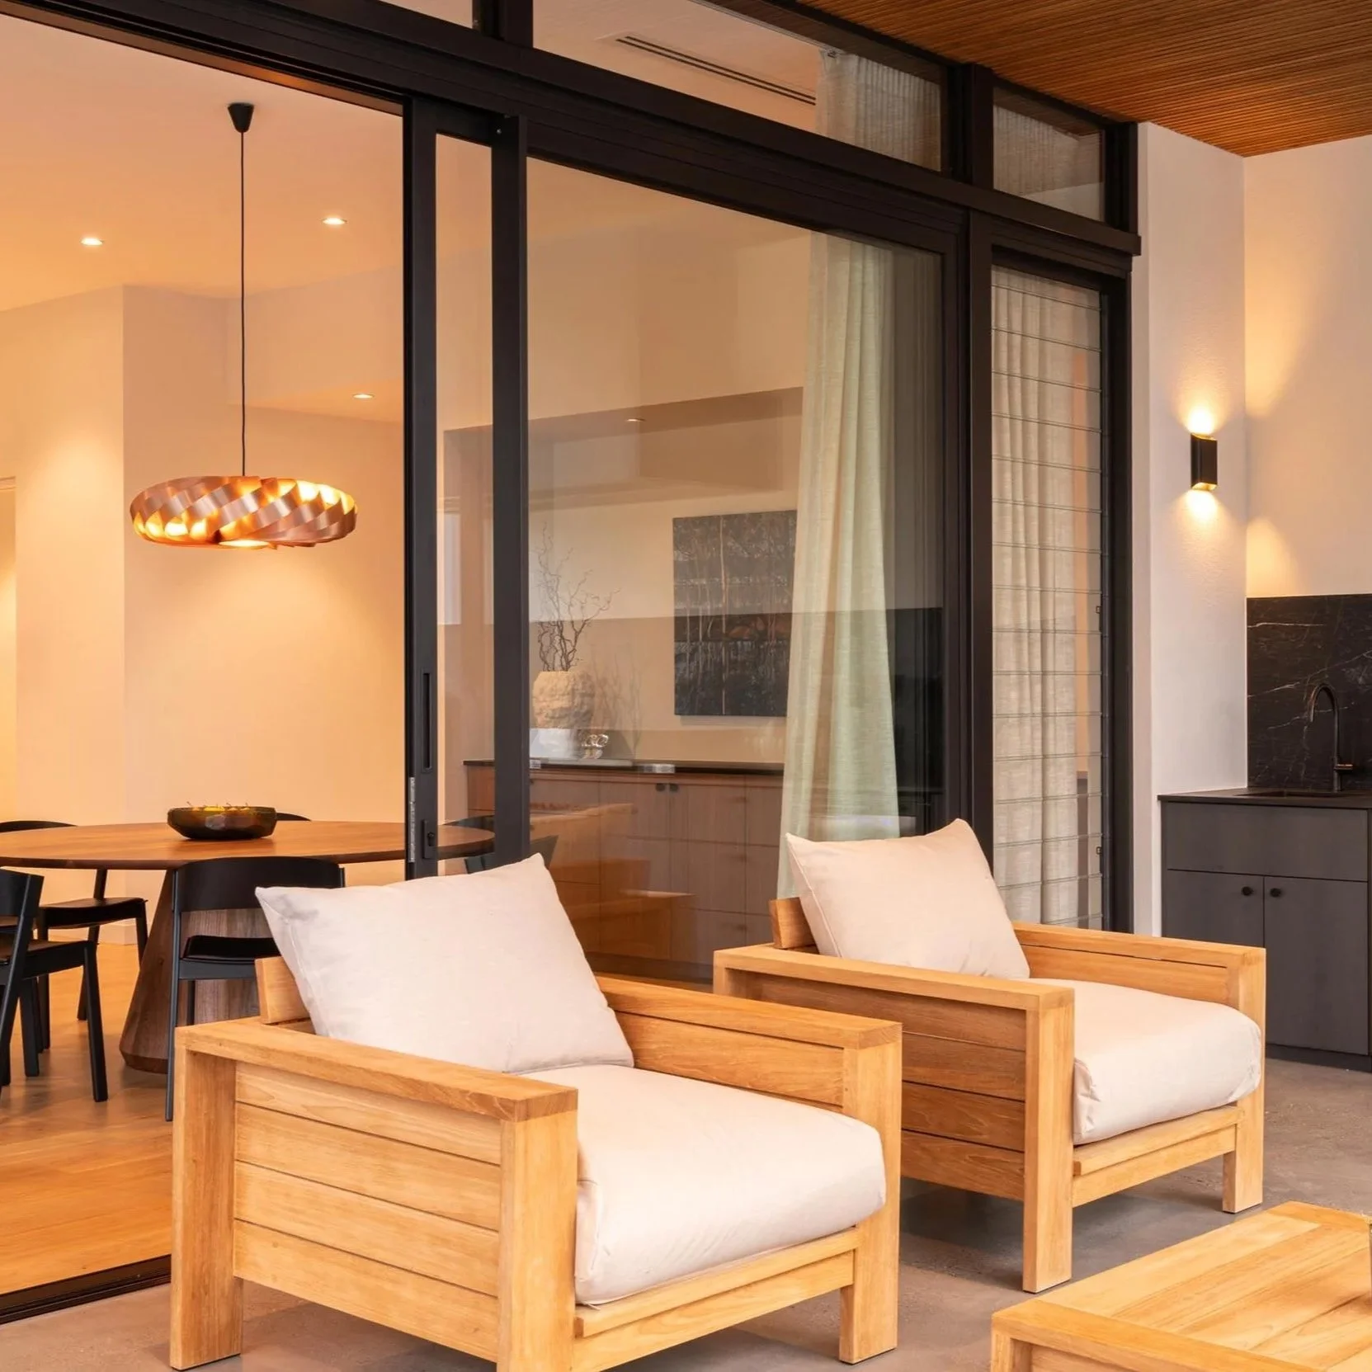
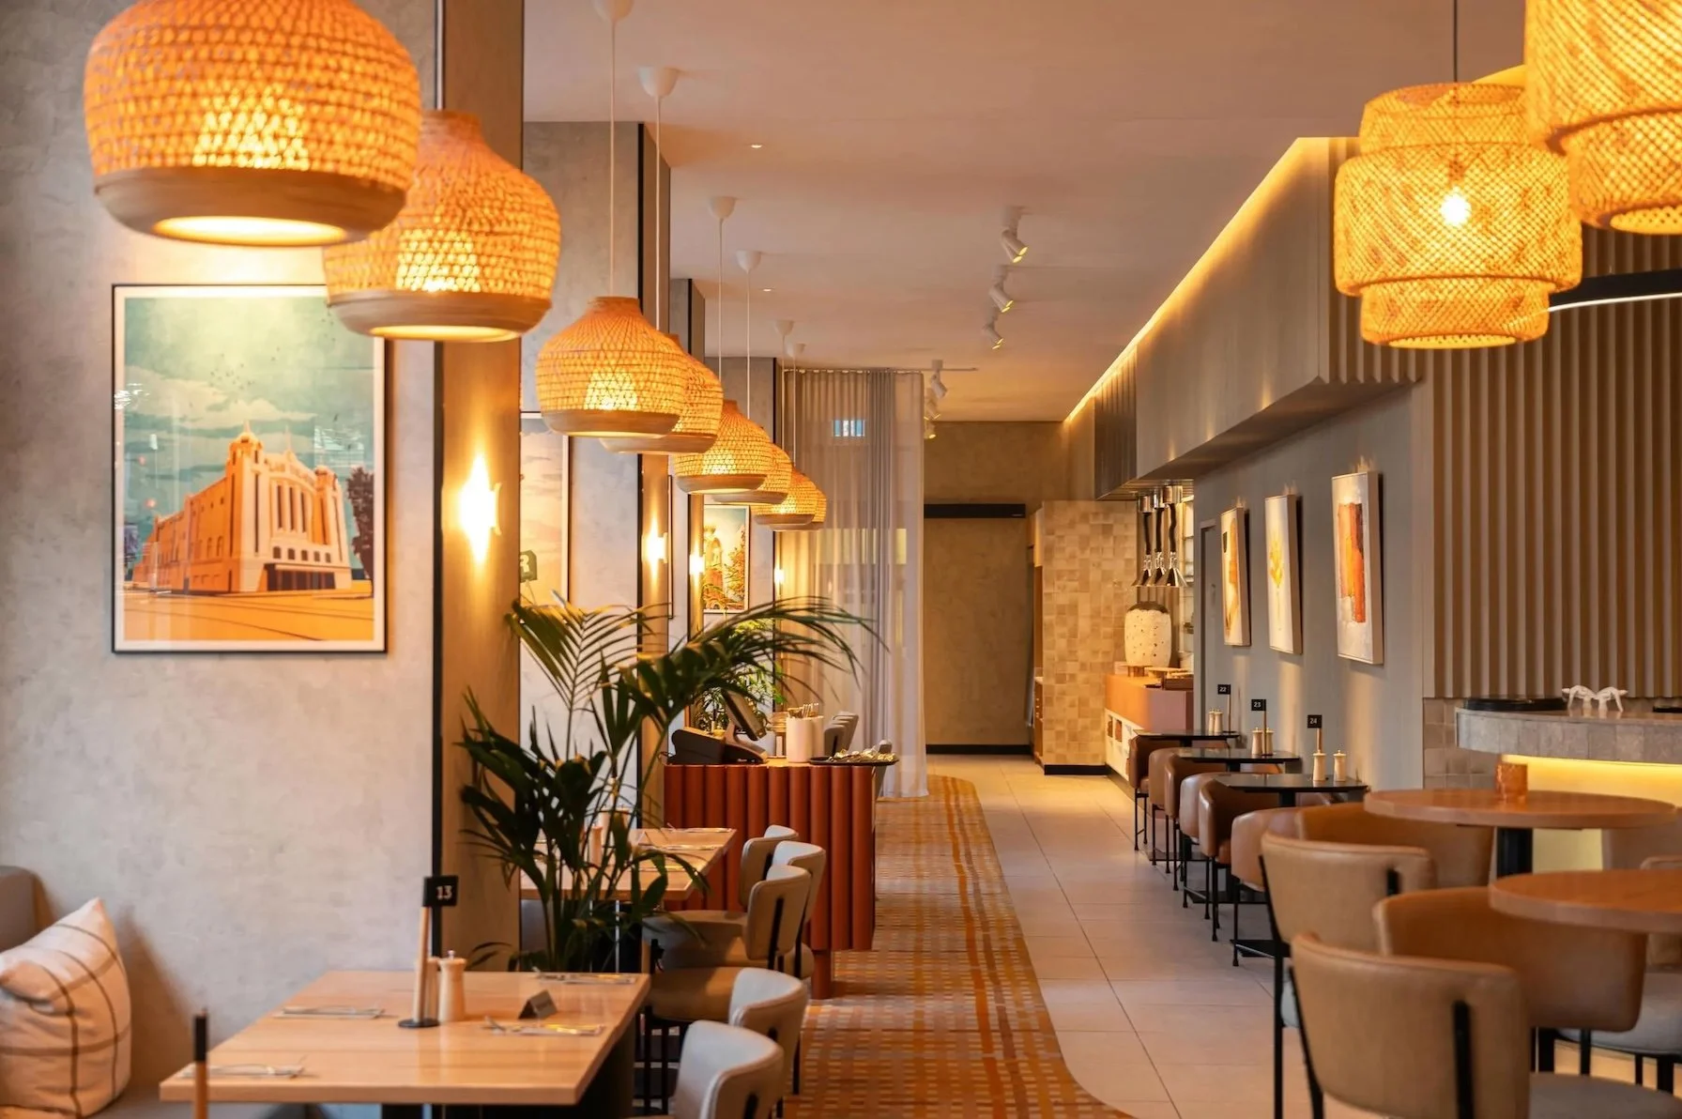
Award-winning design, high-quality luminaires, easy configuration and exceptional support. That’s Unios.
Make circulation feel calm and clear
Entrances, hallways and stairs connect the home. They need enough light for safe movement without feeling like overlit passages.
Front door
Light the person arriving as well as the door. A strong source behind them can leave the face in shadow.
Hallways
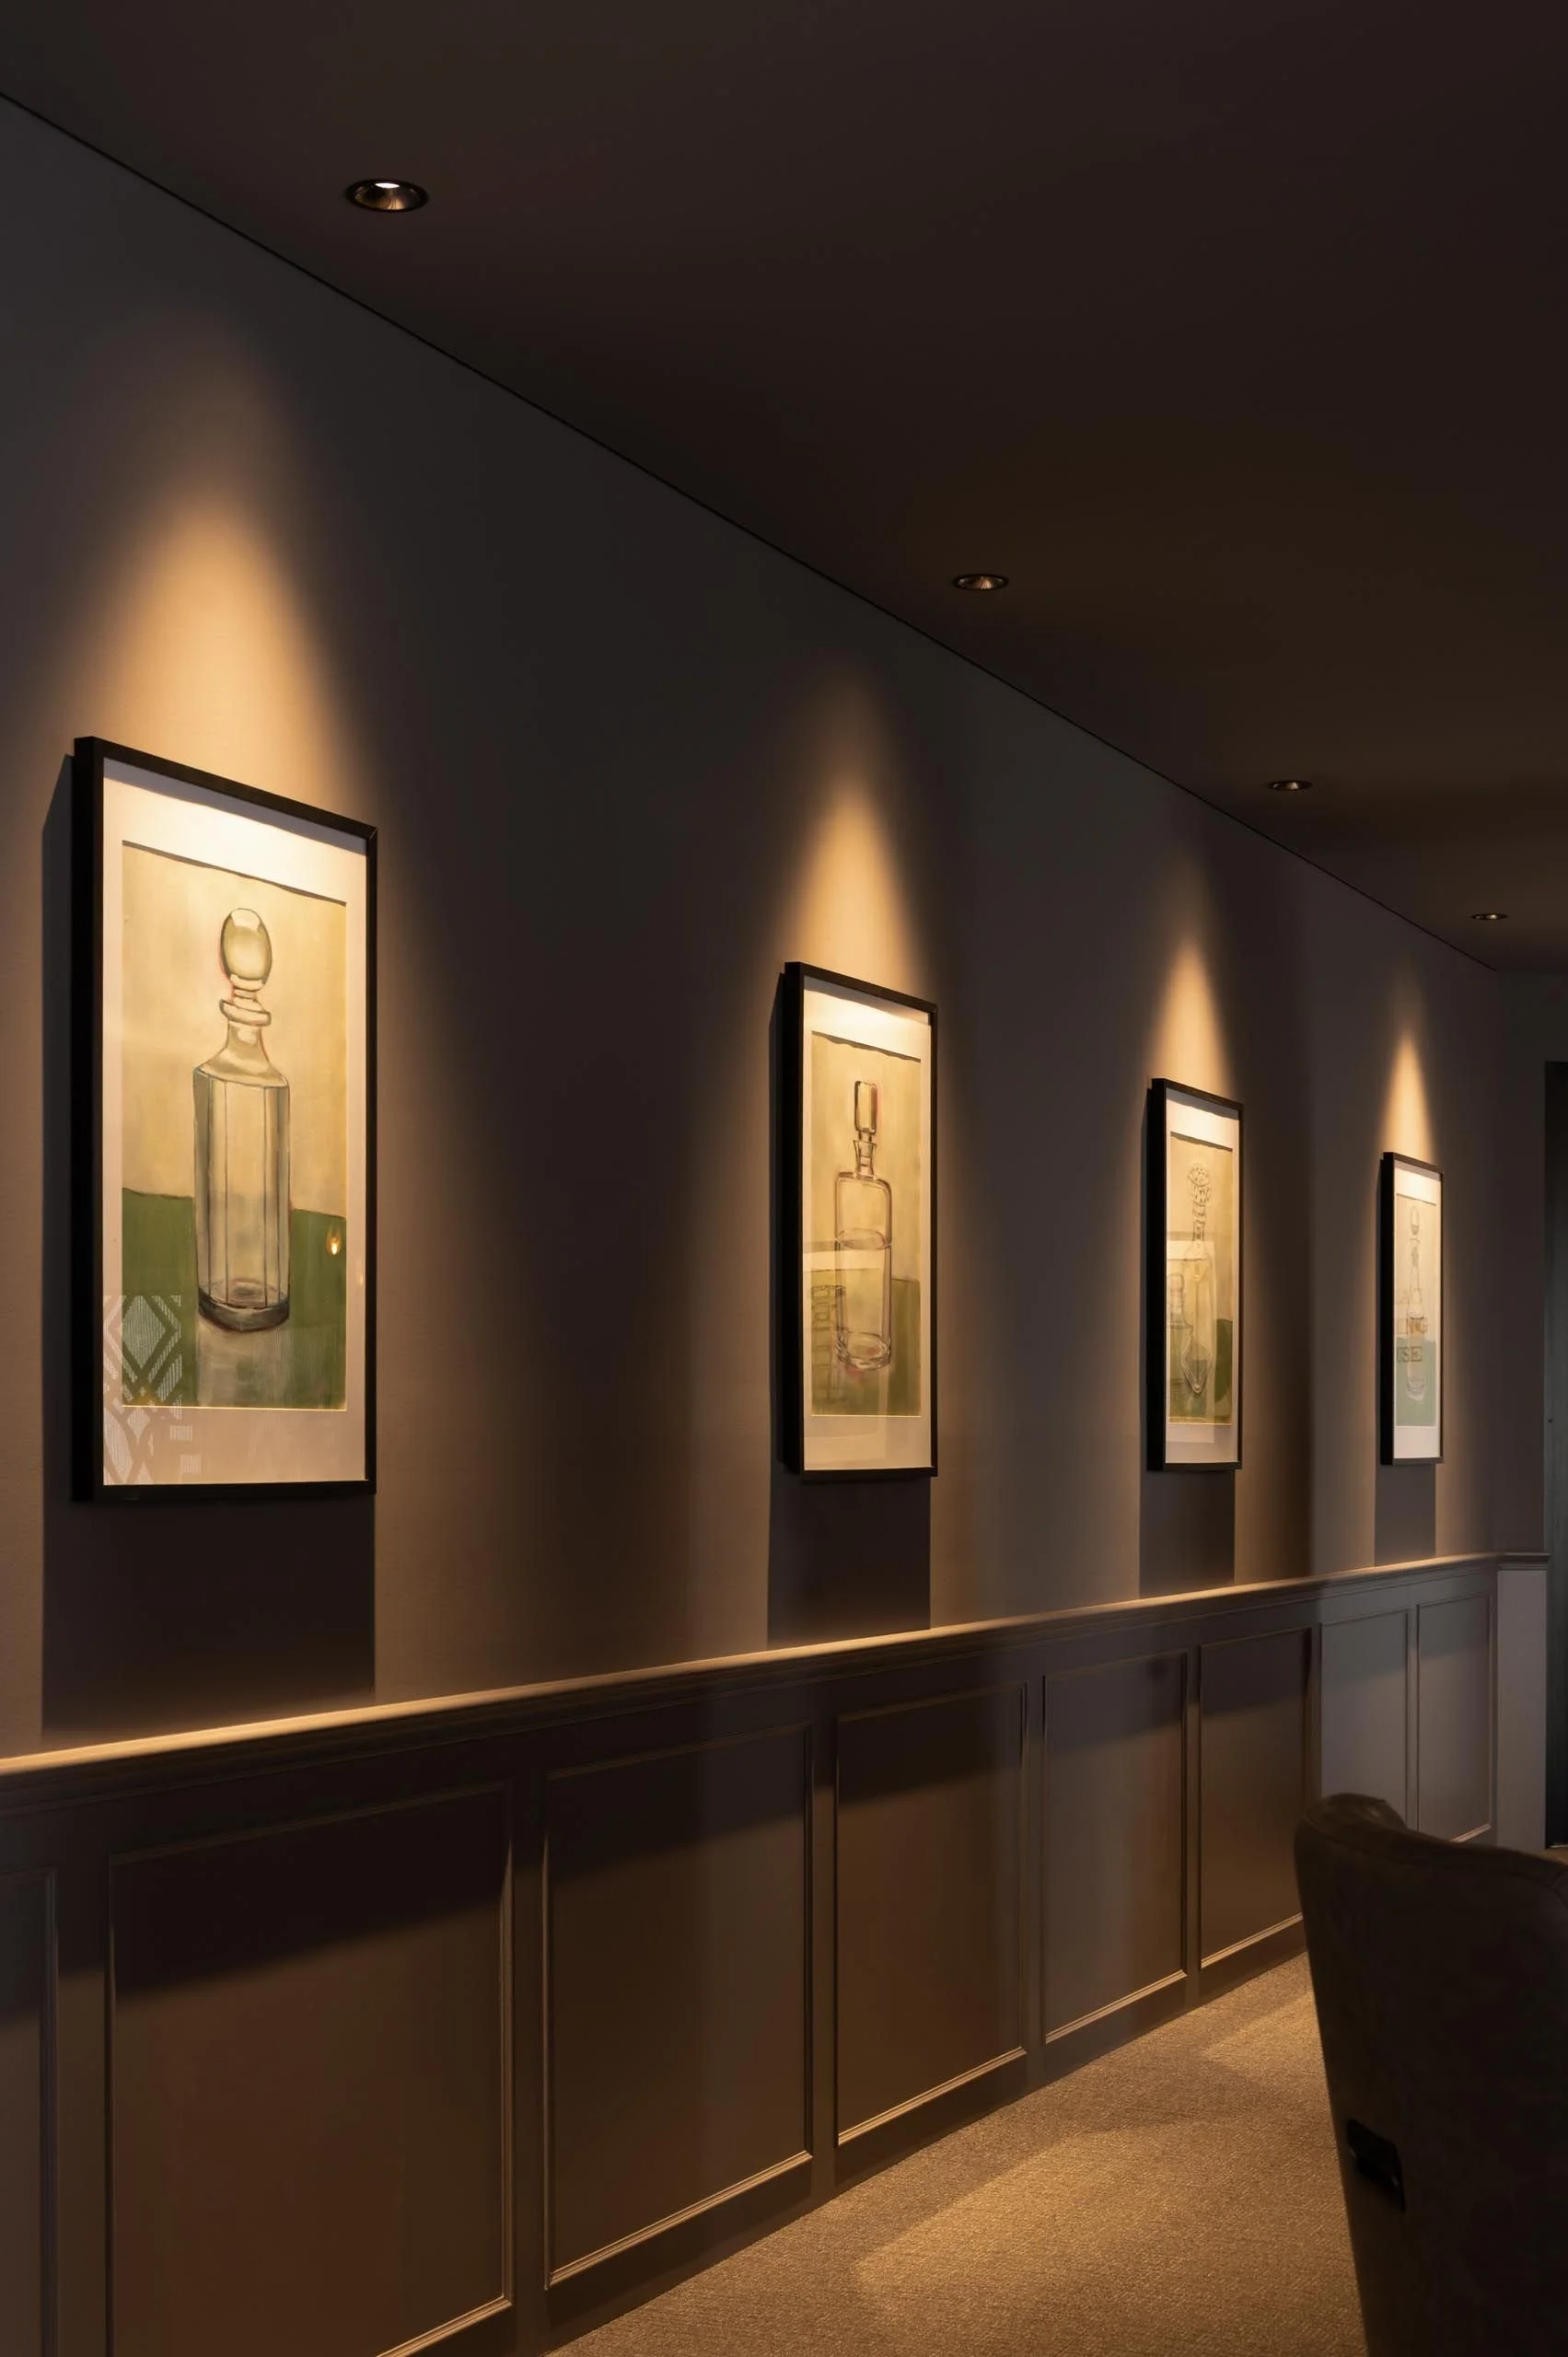
Use wall light, art light or low level guidance to create rhythm and interest. A line of identical ceiling fittings is not the only answer.
Stairs
Reveal landings, changes in direction and the edges of steps. Concealed or low level light can assist movement while keeping the ceiling quiet.
Night use
Consider a reduced level controlled by a sensor so people can move without switching on the full lighting scheme.
06 ARRIVAL AND MOVEMENT
07 OUTDOOR LIGHT
Protect the night while lighting the home
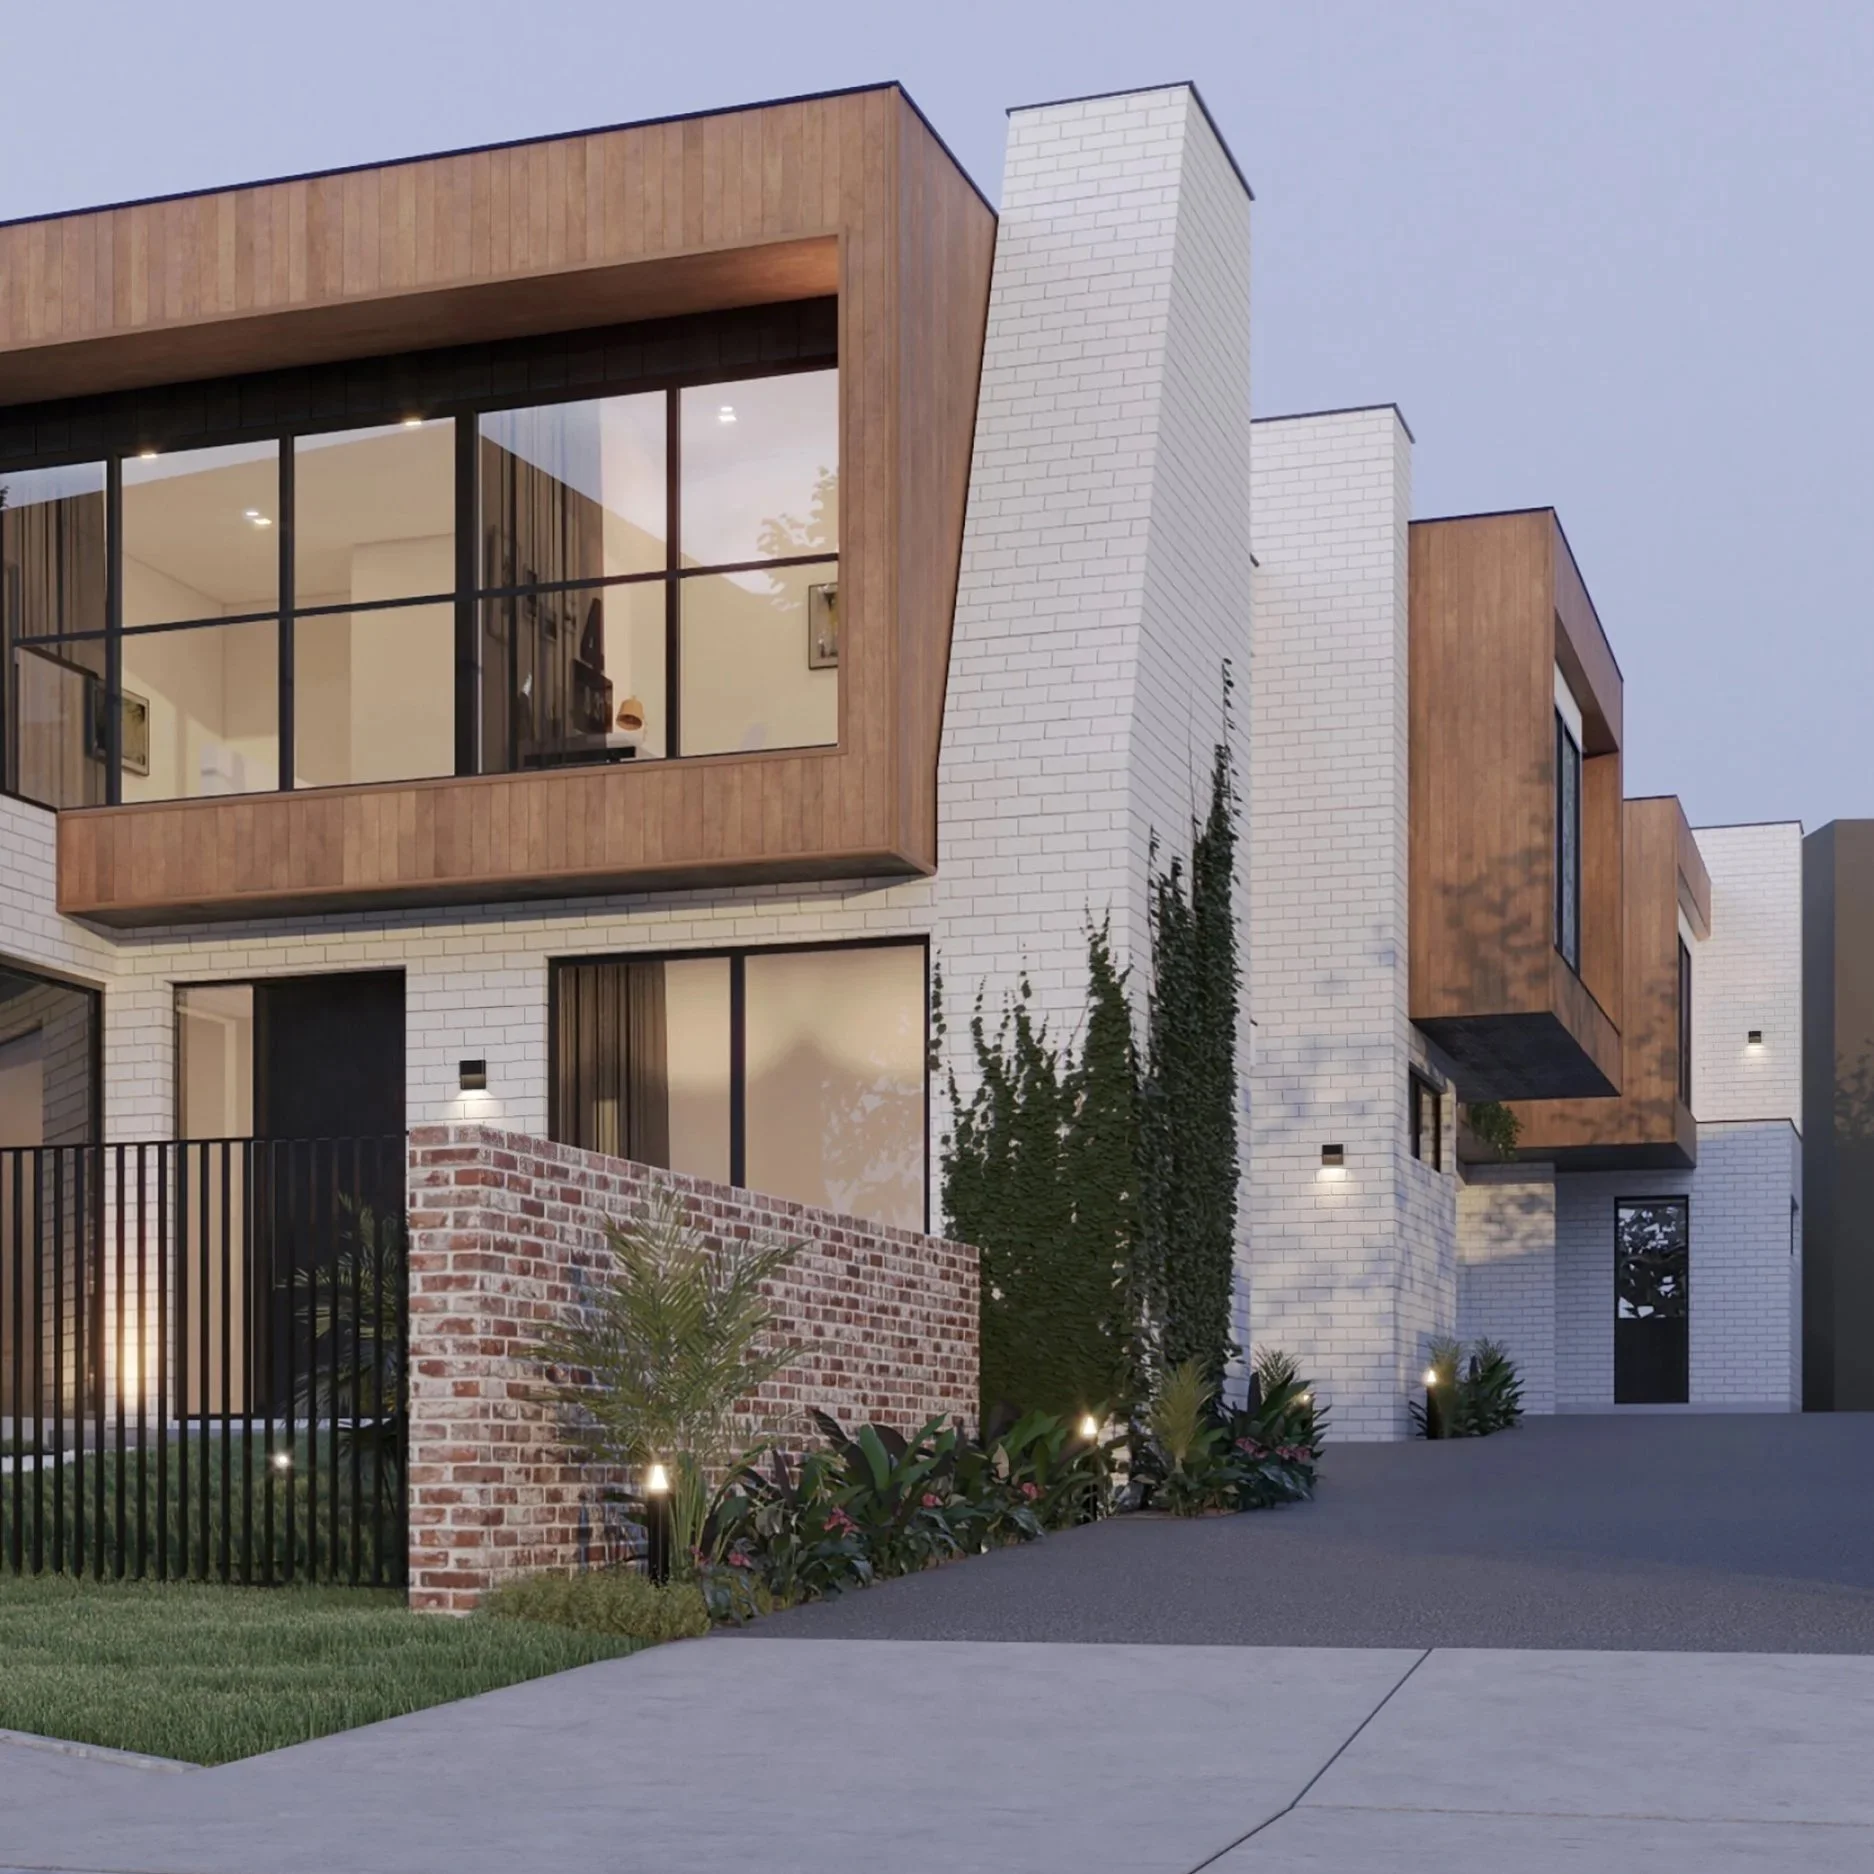
Responsible outdoor lighting improves arrival, movement and enjoyment without sending unnecessary light into windows, neighbouring properties or the night sky.
Useful
Give every exterior light a clear purpose.
Targeted
Aim and shield the beam so light reaches only the intended surface or route.
Low level
Use no more light than the task requires and account for reflection from pale surfaces.
Controlled
Use timers, dimming or sensors so exterior light operates only when needed.
Warm
Choose warmer light where possible and limit blue rich light at night.
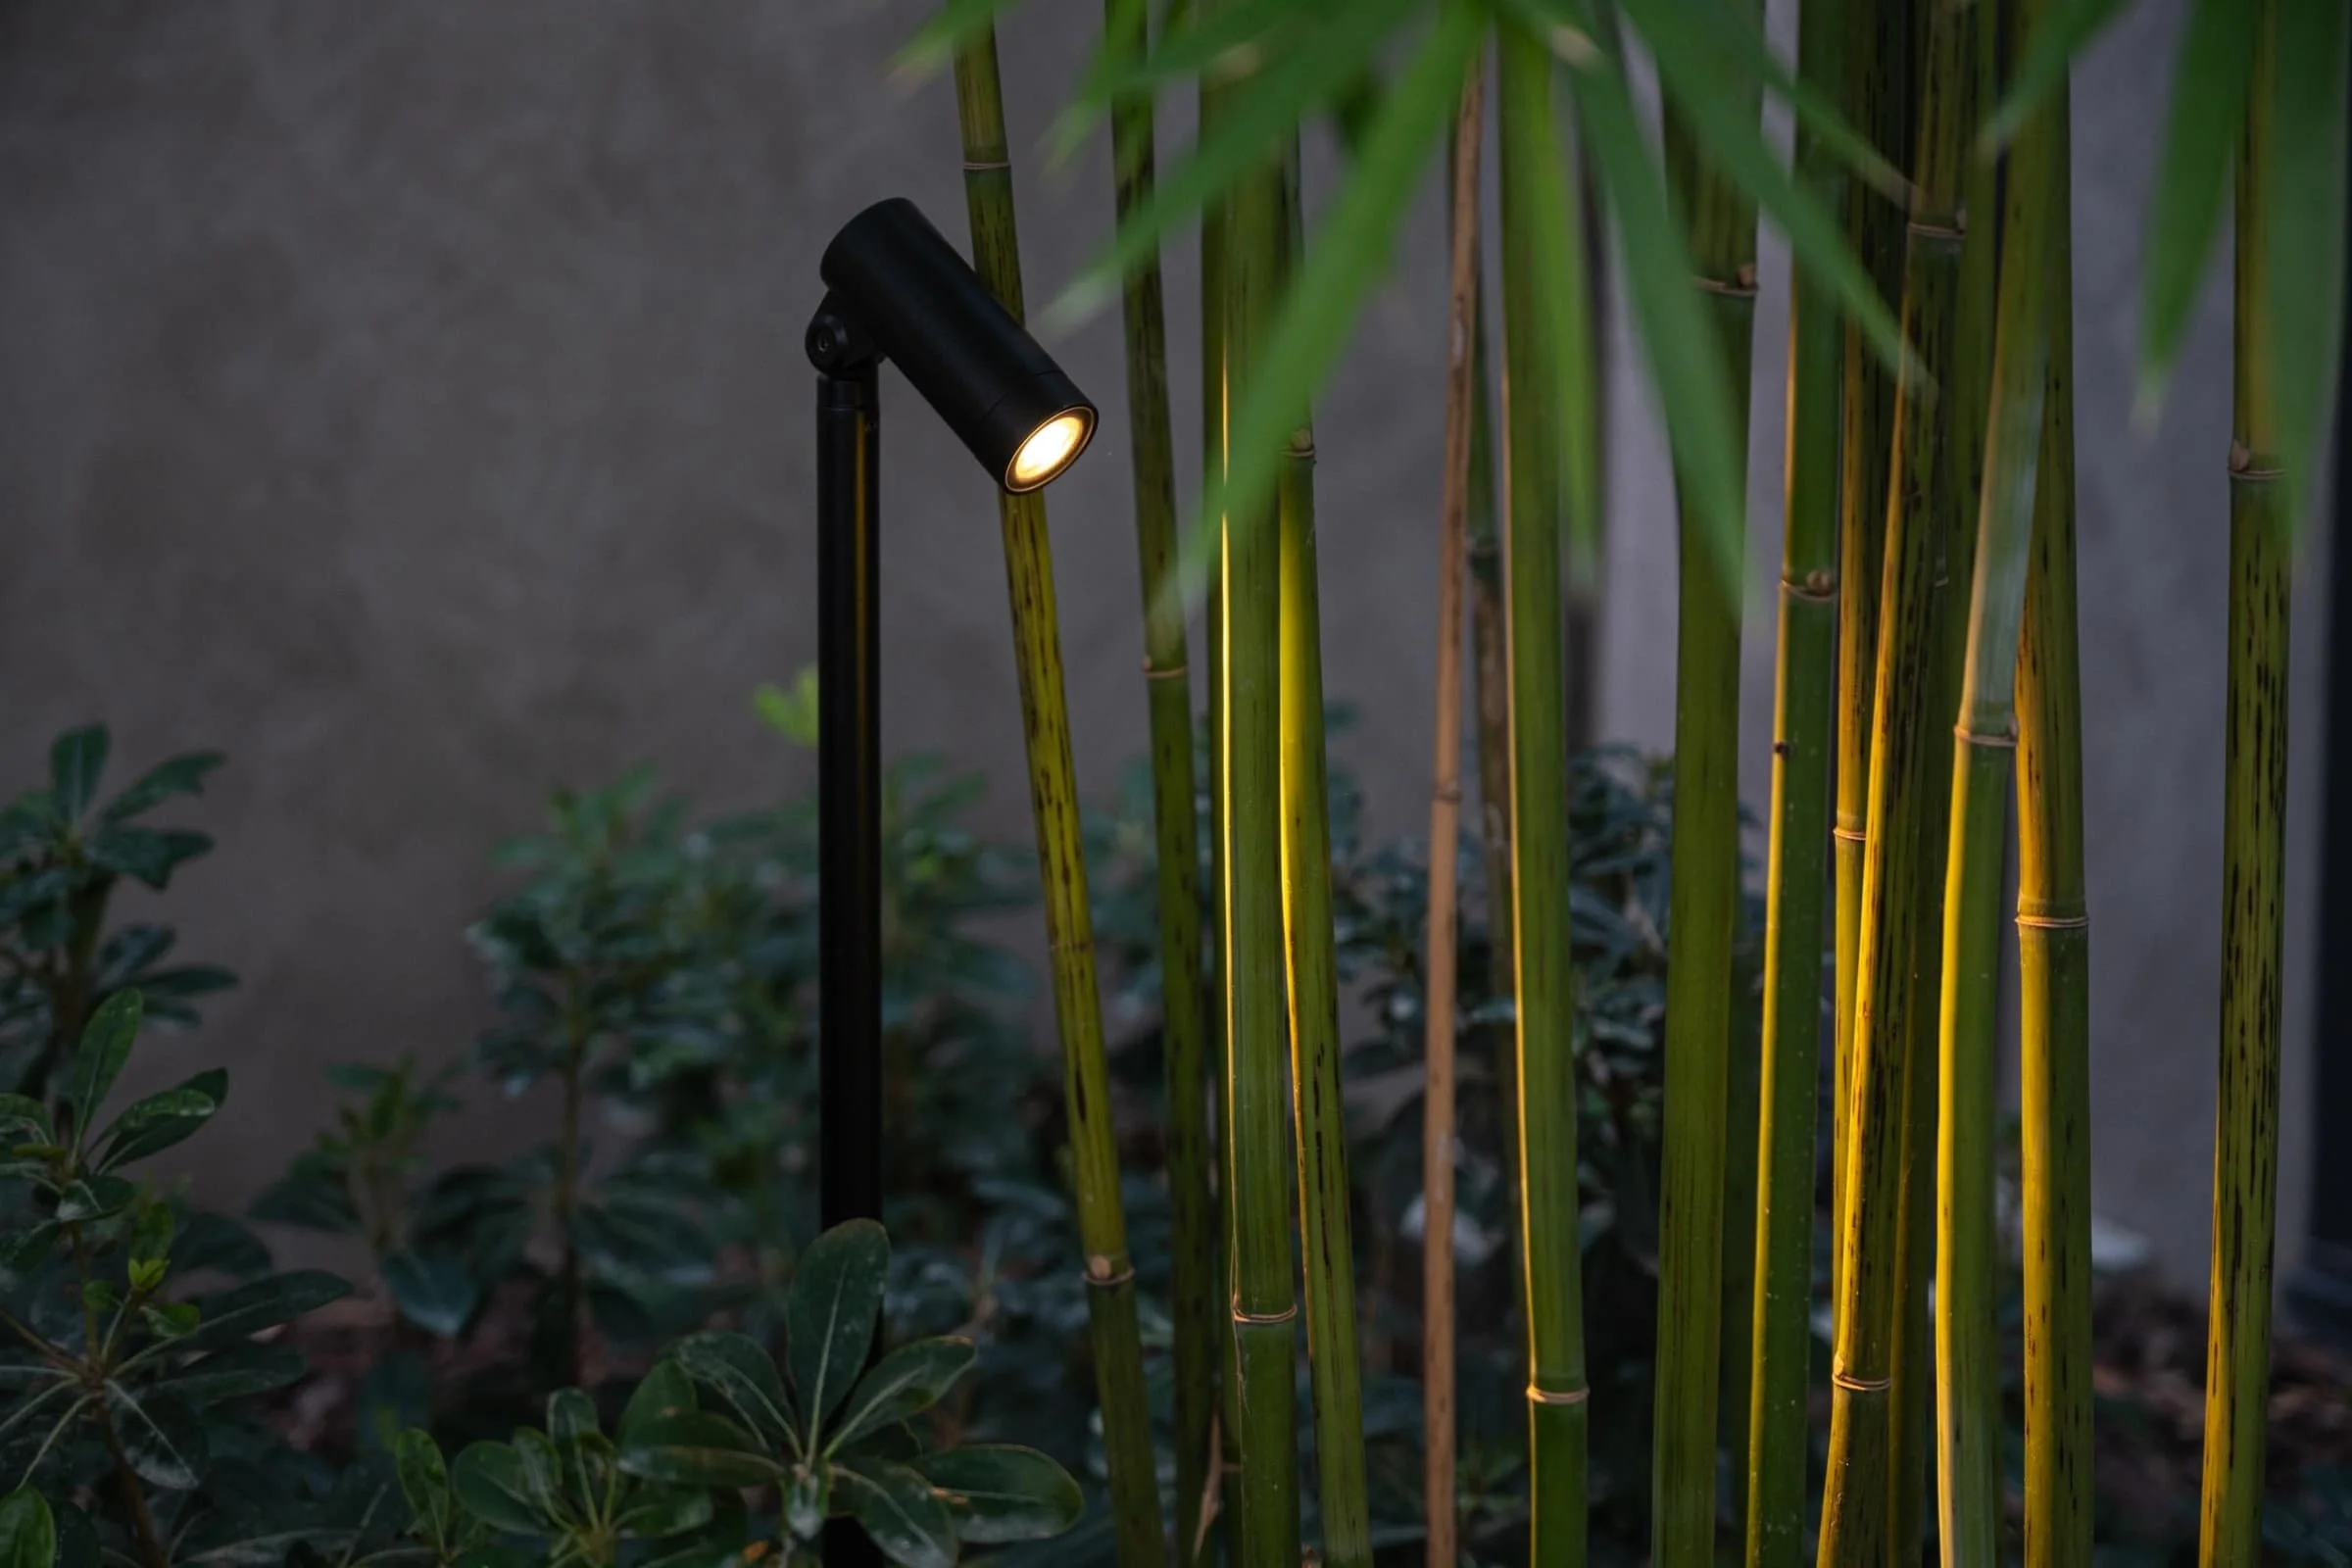
The UNIOS Locus Spotlight is designed around a controlled downward focused beam for landscape lighting.
Choose the character of the light
Output is only one part of a good specification. Colour appearance, colour rendering, beam shape and dimming all affect the finished room.
| Choice | What it changes | Useful starting point |
|---|---|---|
| Colour appearance | Whether the room feels warmer or crisper | Keep related rooms consistent. Warm light usually suits living and rest areas. |
| Colour rendering | How naturally skin art food and finishes appear | Specify strong colour rendering where materials and people matter. |
| Beam shape | The size and intensity of the lit area | Choose after checking distance target size and aiming position. |
| Dimming | The useful range from practical to relaxed | Confirm the luminaire driver control and dimmer work together. |
08 LIGHT QUALITY
09 VISUAL COMFORT
Control glare before adding more light
A bright source in the field of view can make a space uncomfortable even when measured light levels appear adequate. Good optical control often matters more than simply increasing output.
Shield the source
Use deeper recesses, careful cut off and dark baffles where direct view of the LED would be distracting.
Aim from the viewing position
Check fittings from sofas, beds, dining chairs and circulation routes, not only from directly below.
Balance contrast
Very bright points surrounded by dark surfaces can feel harsh. A little light on nearby walls or ceilings can improve comfort.
Check reflective materials
Stone, glass, polished joinery and screens can reveal light sources that are hidden in the plan.
The UNIOS ION family uses lens based optics and a metallic baffle intended to place light accurately while keeping glare low.
Plan scenes not just switches
Controls should make the home easier to use. The best system is one the household understands without needing instructions every evening.
Separate useful groups
Keep task, ambient, accent and decorative layers independently controllable where they serve different purposes.
Dim where the mood changes
Living, dining, bedroom and entertaining spaces benefit most. Confirm compatibility before products are ordered.
Name scenes by activity
Simple choices such as Cooking, Dinner, Reading and Night are easier to understand than technical circuit names.
Retain direct control
Smart systems should still provide clear physical control for everyday use and visitors.
Use daylight
Consider whether artificial light can reduce or switch off when daylight is already doing the work.
10 CONTROLS

11 COMMON MISTAKES
Decisions that are expensive to fix later
Lighting is easy to change on paper and difficult to change after linings and joinery are complete. Resolve these issues early.
Starting with a ceiling grid instead of the room use and furniture plan.
Using one circuit for every fitting in an open plan space.
Relying on decorative pendants to provide all task light.
Placing downlights behind the person working at a bench or mirror.
Ignoring glare from beds sofas and dining chairs.
Mixing visibly different colour appearances in one view.
Adding too much exterior light and allowing it to spill beyond the property.
Leaving product selection and dimming compatibility until installation.
Turn the design idea into a buildable scheme
A clear workflow protects the design intent and gives the contractor the information needed to price, install and commission the lighting correctly.
Brief: Record the activities, atmosphere, finishes, furniture and important views.
Layer: Assign ambient, task, accent and decorative light to each space.
Select: Choose the luminaire type, output, optic, colour appearance, finish and control method.
Configure: Use UNIOS Toolbox to test combinations and produce accurate product information.
Coordinate: Check ceiling structure, insulation, joinery, wet areas, drivers, access and switching.
Schedule: Issue a room based product schedule with drawings and control notes.
Commission: Aim, dim and test the finished scheme after furniture and key artwork are in place.
12 SPECIFICATION
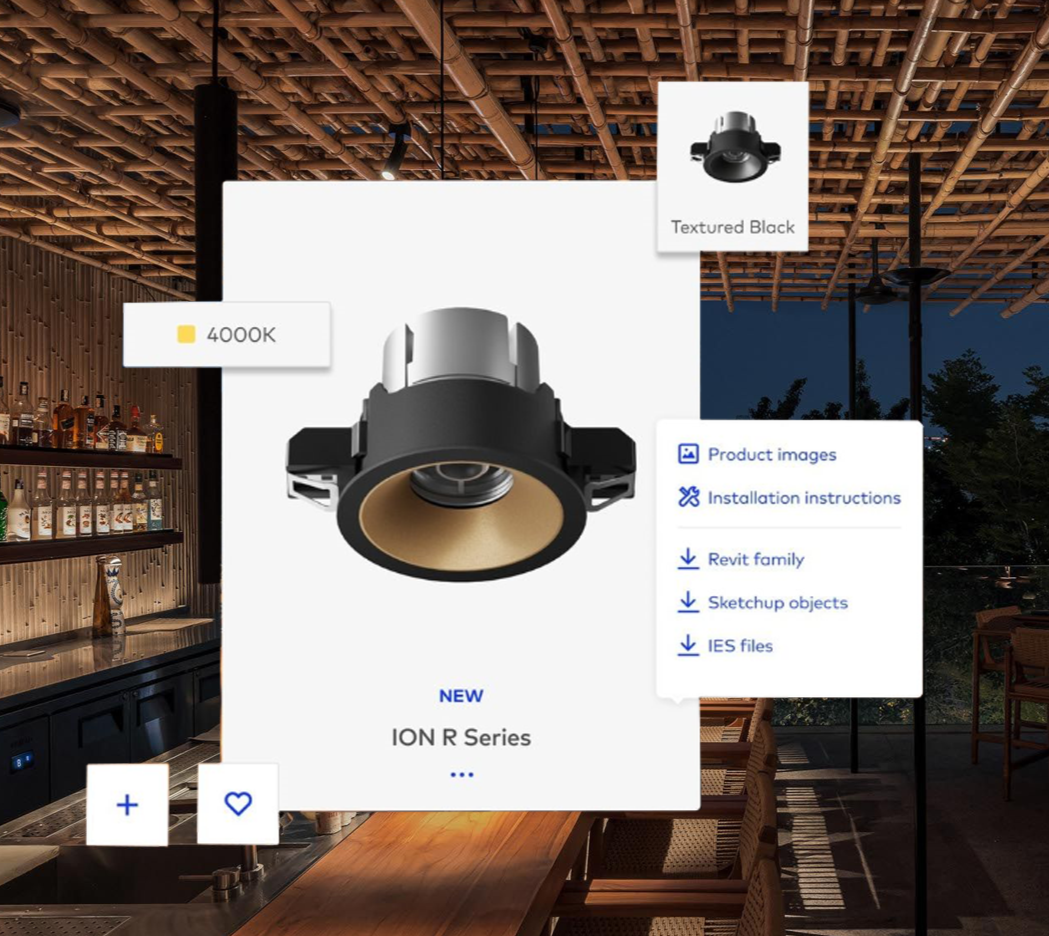
Unios Toolbox: Configuration made easy
Unios Toolbox puts specification in your hands. Explore and configure products without waiting on anyone else.
13 NEXT STEP
Bring MHL into the project early
MHL can help translate the design intent into a practical lighting specification, configure products, prepare schedules and support the project through ordering and delivery.
UNIOS Toolbox
Configure products, compare mounting options, optics and finishes, sort selections by room, and download project summaries.
Request support
Share a configured product link, SKU or data sheet with the MHL team for pricing and project assistance.